This updated brick ranch has been thoughtfully remodeled and is ready for its next owner. The home offers three bedrooms and two full bathrooms with a clean, fresh feel throughout.
Inside, you'll find new LVP flooring, fresh paint, new windows, and updated light fixtures. The kitchen has been completely refreshed with new granite countertops and new appliances, and both bathrooms have been fully updated as well.
The home features a spacious living room along with a separate family room you can step down into, complete with a brick fireplace that gives the space a warm, comfortable feel. The laundry room also works well as a mud room, providing a practical entry point for everyday living.
Outside, there's a brand-new back deck and a very spacious carport. The home is also equipped with a whole-home Generac generator for added peace of mind. The crawl space has a new vapor barrier as well.
If you're looking for a solid brick home that's already been updated and is move-in ready, this one is definitely worth a look.
For sale
Price increase: $10K (7/13)
$215,000
450 Camellia Street, Kinston, NC 28504
3beds
1,461sqft
Single Family Residence
Built in 1957
0.45 Acres Lot
$214,000 Zestimate®
$147/sqft
$-- HOA
What's special
Updated brick ranchBrand-new back deckFresh paintUpdated light fixturesVery spacious carportNew windowsThree bedrooms
- 89 days |
- 312 |
- 24 |
Zillow last checked:
Listing updated:
Listed by:
Ray Copeland 252-649-3081,
SellingNorthCarolina.com
Source: Hive MLS,MLS#: 100558618 Originating MLS: Neuse River Region Association of Realtors
Originating MLS: Neuse River Region Association of RealtorsFacts & features
Interior
Bedrooms & bathrooms
- Bedrooms: 3
- Bathrooms: 2
- Full bathrooms: 1
- 1/2 bathrooms: 1
Rooms
- Room types: Living Room, Family Room, Master Bedroom, Bedroom 2, Bedroom 3, Laundry
Heating
- Other, Heat Pump, Electric
Cooling
- Central Air, Heat Pump
Appliances
- Included: Electric Oven, Refrigerator, Dishwasher
- Laundry: Dryer Hookup, Washer Hookup, Laundry Room
Features
- Master Downstairs, Mud Room, Whole-Home Generator, Ceiling Fan(s)
- Flooring: LVT/LVP
Interior area
- Total structure area: 1,461
- Total interior livable area: 1,461 sqft
Video & virtual tour
Property
Parking
- Total spaces: 1
- Parking features: Attached, Concrete
- Has attached garage: Yes
- Carport spaces: 1
Features
- Levels: One
- Patio & porch: Deck, Porch
- Fencing: Chain Link,Back Yard
- Has view: Yes
- View description: See Remarks
- Frontage type: See Remarks
Lot
- Size: 0.45 Acres
Details
- Additional structures: Shed(s)
- Parcel number: 450302788007
- Zoning: Residential
- Special conditions: Standard
Construction
Type & style
- Home type: SingleFamily
- Property subtype: Single Family Residence
Materials
- Brick, Wood Frame
- Foundation: Crawl Space
- Roof: Architectural Shingle
Condition
- New construction: No
- Year built: 1957
Utilities & green energy
- Sewer: Septic Tank
- Water: Public
- Utilities for property: Water Available
Community & HOA
Community
- Security: Smoke Detector(s)
- Subdivision: Jackson Heights
HOA
- Has HOA: No
- Amenities included: None
Location
- Region: Kinston
Financial & listing details
- Price per square foot: $147/sqft
- Tax assessed value: $188,978
- Annual tax amount: $1,413
- Date on market: 7/13/2026
- Cumulative days on market: 89 days
- Listing agreement: Exclusive Right To Sell
- Listing terms: Cash,Conventional,FHA,USDA Loan,VA Loan
Estimated market value
$214,000
$203,000 - $225,000
$1,404/mo
Price history
| Date | Event | Price |
|---|---|---|
| 7/13/2026 | Listed for sale | $215,000+4.9%$147/sqft |
Source:  Hive MLS #100558618 Report a problem Hive MLS #100558618 Report a problem | ||
| 5/23/2026 | Contingent | $205,000$140/sqft |
Source: Hive MLS #100558618 Report a problem | ||
| 5/11/2026 | Price change | $205,000-2.3%$140/sqft |
Source: Hive MLS #100558618 Report a problem | ||
| 4/24/2026 | Price change | $209,900-3.7%$144/sqft |
Source: Hive MLS #100558618 Report a problem | ||
| 4/14/2026 | Price change | $217,900-0.5%$149/sqft |
Source: Hive MLS #100558618 Report a problem | ||
| 3/30/2026 | Price change | $219,000-2.2%$150/sqft |
Source: Hive MLS #100558618 Report a problem | ||
| 3/24/2026 | Price change | $224,000-0.4%$153/sqft |
Source: Hive MLS #100558618 Report a problem | ||
| 3/14/2026 | Price change | $225,000-2.2%$154/sqft |
Source: Hive MLS #100558618 Report a problem | ||
| 3/6/2026 | Listed for sale | $230,000+53.4%$157/sqft |
Source: Hive MLS #100558618 Report a problem | ||
| 8/29/2025 | Listing removed | $149,900$103/sqft |
Source:  Canopy MLS as distributed by MLS GRID #4287472 Report a problem Canopy MLS as distributed by MLS GRID #4287472 Report a problem | ||
| 8/18/2025 | Price change | $149,900-3.3%$103/sqft |
Source: Canopy MLS as distributed by MLS GRID #4287472 Report a problem | ||
| 8/11/2025 | Price change | $155,000-13.8%$106/sqft |
Source: Canopy MLS as distributed by MLS GRID #4287472 Report a problem | ||
| 7/31/2025 | Listed for sale | $179,900+9%$123/sqft |
Source: Canopy MLS as distributed by MLS GRID #4287472 Report a problem | ||
| 4/9/2024 | Sold | $165,000-8.3%$113/sqft |
Source: Hive MLS #100412015 Report a problem | ||
| 3/6/2024 | Pending sale | $180,000$123/sqft |
Source: Hive MLS #100412015 Report a problem | ||
| 2/23/2024 | Listed for sale | $180,000$123/sqft |
Source: Hive MLS #100412015 Report a problem | ||
| 2/4/2024 | Pending sale | $180,000$123/sqft |
Source: Hive MLS #100412015 Report a problem | ||
| 1/9/2024 | Price change | $180,000-2.2%$123/sqft |
Source: Hive MLS #100412015 Report a problem | ||
| 12/15/2023 | Price change | $184,000-0.5%$126/sqft |
Source: Hive MLS #100412015 Report a problem | ||
| 10/28/2023 | Listed for sale | $185,000+107.9%$127/sqft |
Source: Hive MLS #100412015 Report a problem | ||
| 7/5/2016 | Sold | $89,000-3.3%$61/sqft |
Source: Hive MLS #50120312 Report a problem | ||
| 3/24/2016 | Pending sale | $92,000$63/sqft |
Source: ERA KINSTON REALTY GROUP #50120312 Report a problem | ||
| 3/24/2016 | Listed for sale | $92,000$63/sqft |
Source: ERA KINSTON REALTY GROUP #50120312 Report a problem | ||
Public tax history
| Year | Property taxes | Tax assessment |
|---|---|---|
| 2025 | $1,414 +56% | $188,978 +97.1% |
| 2024 | $906 | $95,878 |
| 2023 | $906 +2.2% | $95,878 |
| 2022 | $887 | $95,878 |
| 2021 | $887 | $95,878 |
| 2020 | $887 0% | $95,878 |
| 2019 | $887 +1.1% | $95,878 |
| 2017 | $877 -8.7% | $95,878 -8.8% |
| 2014 | $961 -0.1% | $105,134 |
| 2013 | $962 | $105,134 |
| 2011 | $962 | $105,134 |
| 2010 | -- | -- |
Find assessor info on the county website
Monthly payment
Est. payment
Payment breakdown
Explore the cost of this home by adjusting the details. Changes won't be saved.Climate risks
Neighborhood: 28504
Nearby schools
GreatSchools rating
- 10/10Moss Hill ElementaryGrades: K-5Distance: 6.9 mi
- 8/10Woodington MiddleGrades: 6-8Distance: 4.3 mi
- 8/10Lenoir Co Early College HighGrades: 9-12Distance: 3.7 mi
Schools provided by the listing agent
- Elementary: Moss Hill Elementary
- Middle: Woodington
- High: South Lenior
Source: Hive MLS. This data may not be complete. We recommend contacting the local school district to confirm school assignments for this home.
- $232,4004 bd3 ba2.2k sqft440 Camellia St, Kinston, NC 28504Off Market
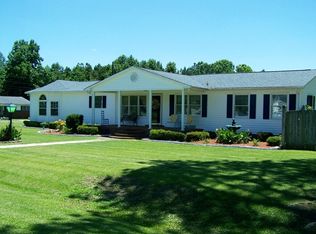
- $222,7003 bd2 ba1.2k sqft460 Camellia St, Kinston, NC 28504Off Market
- $164,5004 bd2 ba1.6k sqft475 Poplar St, Kinston, NC 28504Off Market
- $130,8002 bd1 ba1.4k sqft430 Pear St, Kinston, NC 28504Off Market
- $156,0002 bd1 ba1k sqft457 Camellia St, Kinston, NC 28504Off Market
- $135,5003 bd1 ba1.6k sqft447 Camellia St, Kinston, NC 28504Off Market
- $127,2003 bd1 ba1.1k sqft483 Poplar St, Kinston, NC 28504Off Market
- $170,6003 bd2 ba1.4k sqft442 Pear St, Kinston, NC 28504Off Market
A local agent can set up tours, give advice and negotiate with sellers.
A local lender can help you make sure your offer is ready when you are.
Similar homes
- $219,9003 bd2 ba1.4k sqft755 Central Avenue, Kinston, NC 28504For Sale
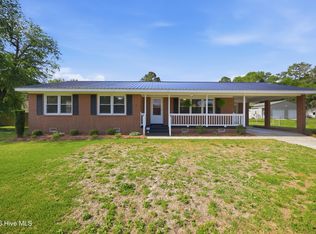
 MLS ID #100574070, Brandon Turner, Legacy Premier Real Estate, LLC. Hive MLS
 - $242,5003 bd2 ba2.1k sqft713 Tyree Road, Kinston, NC 28504For Sale
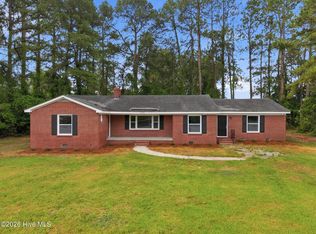 MLS ID #100585447, Blair Turner, Turner Realty Team. Hive MLS
 - $208,0003 bd2 ba1.6k sqft1104 Pamela Drive, Kinston, NC 28504For Sale
 MLS ID #100589839, Josh Hardison, Keller Williams Realty Points East. Hive MLS
 - $204,9993 bd2 ba1.4k sqft1596 Hwy 258 N, Kinston, NC 28504For Sale
 MLS ID #100552705, ANGIE HARRISON POTTER, Kinston Realty Group. Hive MLS
 - $245,0003 bd2 ba1.9k sqft489 Hwy 58 S, Kinston, NC 28504For SaleMLS ID #100559603, Johnnie Anderson, Anderson & Anderson Realty Group, LLC. Hive MLS
- $229,9993 bd2 ba1.7k sqft2444 Pine Knoll Drive, Kinston, NC 28504For SaleMLS ID #100582959, Matthew Pollock, Nathan Perry Realty LLC. Hive MLS
- $189,9003 bd1 ba1.2k sqft604 Hines Avenue, Kinston, NC 28504For SaleMLS ID #100565322, MILTON FIELDS, M & C REALTY COMPANY INC.. Hive MLS
- $244,9003 bd2 ba1.5k sqft2131 Brinson Street, Kinston, NC 28504For SaleMLS ID #100550564, PATRICIA WEBB JONES, Kinston Realty Group. Hive MLS
- $245,0004 bd3 ba1.9k sqft1226 Hwy 58 S, Kinston, NC 28504For SaleMLS ID #100566823, Robyn Gilmore, 1st Class Real Estate Coastal Choice. Hive MLS
- $225,0003 bd2 ba1.7k sqft205 Hill Street, Kinston, NC 28501For SaleMLS ID #100577182, Adam Bennett, Right Realty Group. Hive MLS
- $259,5003 bd2 ba1.6k sqft2705 Carey Road, Kinston, NC 28504For SaleMLS ID #100537951, Christine Rosin, Berkshire Hathaway HomeServices Prime Properties. Hive MLS
- $169,0002 bd1 ba1.9k sqft270 Orange Street, Kinston, NC 28504For SaleMLS ID #100538224, Matthew Pollock, Nathan Perry Realty LLC. Hive MLS
- $245,0003 bd3 ba1.6k sqft2200 Carriage Drive, Kinston, NC 28504For SaleMLS ID #100588640, Stephanie Morris, Keller Williams Realty. Hive MLS
- $266,0003 bd2 ba1.9k sqft2900 Carey Road, Kinston, NC 28504For SaleMLS ID #100583482, Sharon Jones, Keller Williams Realty Raleigh. Hive MLS
- $227,5003 bd2 ba2.1k sqft1303 West Road, Kinston, NC 28501For SaleMLS ID #100560063, Chad Starcher, United Real Estate East Carolina. Hive MLS
- $246,7503 bd2 ba1.8k sqft3701 Cornwallis Road, Kinston, NC 28504For SaleMLS ID #100566397, Marsha House, EXP Realty LLC - C. Hive MLS
- $244,7233 bd2 ba1.2k sqft1707 Elizabeth Dr Lot 3, Kinston, NC 28504New Construction
 MLS ID #10145209, Tammy Register. Doorify MLS
 - $244,7233 bd2 ba1.2k sqft1707 Elizabeth Drive, Kinston, NC 28504New ConstructionMLS ID #100553260, Tammy Register, EXP Realty LLC - C. Hive MLS
- $239,7233 bd2 ba1.2k sqft1709 Elizabeth Dr Lot 2, Kinston, NC 28504New ConstructionMLS ID #10145198, Tammy Register. Doorify MLS
- $315,0003 bd3 ba2k sqft1327 John Green Smith Road, Kinston, NC 28504For SaleMLS ID #100583047, Jay N Kornegay, Woodland Realty, LLC. Hive MLS
