Skip main navigation
Sold for $735,000
  • $735,000

    450 Caswallen Dr, West Chester, PA 19380

    5beds
    3,644sqft
    Single Family Residence
    Built in 1967
    0.68 Acres Lot
    $767,200 Zestimate®
    $202/sqft
    $4,877 Estimated rent

    Home value

    $767,200

    $721,000 - $821,000

    $4,877/mo

    Zestimate® history
    Loading
    Loading...

    Owner options

    List your home for rent

    $4,877/mo

    Rent Zestimate®

    Find your next renter with Zillow Rental Manager. Plus, with online applications, you can quickly screen prospective tenants – for free.

    Learn more

    $4,877/mo

    Rent Zestimate®

    Refinance and save

    $4,695/mo

    Est. payment

    Refinancing to a lower rate could help reduce your monthly payments and save thousands over the life of the loan.

    See today's rates

    $4,695/mo

    Est. payment

    Explore your selling options

    Work with a Zillow partner agent

    Leverage their expertise and Zillow's premium Showcase listings to get your home seen by more buyers.

    Get started

    List with your own agent

    Get your home in front of millions of buyers by listing it on Zillow.

    Learn how to do it

    Sell it yourself

    Take full control of how buyers see your home on Zillow by listing For Sale by Owner (FSBO).

    List your home

    What's special

    Gas brick fireplaceQuartz countertopsPrimary bedroomPrivate level backyardFinished basementLarge paver patioOpen living space
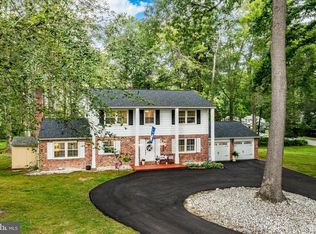
    This home is a spacious, beautifully maintained and updated Cape Cod with 5 bedrooms, 3.5 baths nestled on .68 acres in the desirable Caswallen neighborhood just north of the West Chester Boro. The generously sized foyer is flanked by the large living room and dining room both with crown moldings and multiple windows with a southern exposure overlooking the front yard. The eat-in kitchen offers neutral updated cabinets with dual pantries, peninsula seating, table seating, white quartz countertops, subway tile backsplash and stainless-steel appliances. The family room appointed with a gas brick fireplace has sky lights, a wood accent wall plus french doors leading to the new large paver patio and private level backyard. The first floor primary bedroom has three generously sized closets with built-ins. The primary bath offers Carrara marble countertops, tile flooring and a walk-in shower with a seamless shower door. The half bath, laundry area and access door leading to the great outdoors complete the first floor. The second floor presents two full beautifully updated bathrooms, four bedrooms with great closet space and sunlit rooms with multiple windows plus two large hall closets. The finished basement provides an open living space for entertainment and fun. Whether you’re watching TV or playing ping pong you will enjoy this flex area and make it your own. The cedar closet with adjustable shelving and hanging fixtures is a bonus to this lower level. You will enjoy the additional pantry with a butcher block counter, soft close cabinets and open shelving. Not only is this functional, it looks great too. This home boasts a great location close to the WC Boro where you can enjoy shopping, dining and entertainment. It is also close to nearby parks, major roadways and schools. The Caswallen neighborhood events include Easter Egg Hunts, Summer bike parade, progressive dinners and Christmas luminaries. Be sure to check out the extensive list of home improvements in the documents section. This home has so much to offer. You could be the next proud owner. Click on the movie camera icon for a slideshow of this beauty. Welcome home!

    Zillow last checked:

    Listing updated:

    Listed by:

    Beth McCarthy 610-742-3790,

    RE/MAX Main Line-West Chester

    Bought with:

    Steve Laret, RS319324

    VRA Realty

    Source: Bright MLS,MLS#: PACT2097248MLS Logo

    Facts & features

    Interior

    Bedrooms & bathrooms
    • Bedrooms: 5
    • Bathrooms: 4
    • Full bathrooms: 3
    • 1/2 bathrooms: 1
    • Main level bathrooms: 2
    • Main level bedrooms: 1
    Basement
    • Area: 1000
    Heating
    • Forced Air, Oil
    Cooling
    • Central Air, Electric
    Appliances
    • Included: Microwave, Built-In Range, Dishwasher, Disposal, Dryer, Exhaust Fan, Oven/Range - Gas, Refrigerator, Stainless Steel Appliance(s), Washer, Water Heater, Electric Water Heater
    • Laundry: Main Level
    Features
    • Bathroom - Stall Shower, Bathroom - Tub Shower, Bathroom - Walk-In Shower, Built-in Features, Ceiling Fan(s), Crown Molding, Entry Level Bedroom, Family Room Off Kitchen, Eat-in Kitchen, Kitchen Island, Kitchen - Table Space, Pantry, Primary Bath(s), Recessed Lighting, Upgraded Countertops, Dry Wall, Wood Walls
    • Flooring: Ceramic Tile, Hardwood, Laminate, Luxury Vinyl, Wood
    • Doors: French Doors
    • Windows: Double Hung, Energy Efficient, Insulated Windows, Screens, Skylight(s)
    • Basement: Improved,Partially Finished
    • Number of fireplaces: 1
    • Fireplace features: Brick, Gas/Propane
    Interior area
    • Total structure area: 3,644
    • Total interior livable area: 3,644 sqft
    • Finished area above ground: 2,644
    • Finished area below ground: 1,000

    Property

    Parking
    • Total spaces: 6
    • Parking features: Garage Faces Front, Inside Entrance, Asphalt, Attached, Driveway, On Street
    • Attached garage spaces: 2
    • Uncovered spaces: 4
    Accessibility
    • Accessibility features: None
    Features
    • Levels: One and One Half
    • Stories: 1.5
    • Patio & porch: Patio
    • Exterior features: Extensive Hardscape, Lighting
    • Pool features: None
    • Fencing: Electric
    Lot
    • Size: 0.68 Acres
    • Features: Front Yard, Level, Rear Yard, SideYard(s)
    Details
    • Additional structures: Above Grade, Below Grade
    • Parcel number: 5202M0008
    • Zoning: R3
    • Special conditions: Standard

    Construction

    Type & style
    • Home type: SingleFamily
    • Architectural style: Cape Cod
    • Property subtype: Single Family Residence
    Materials
    • Vinyl Siding, Brick Front
    • Foundation: Block, Crawl Space
    • Roof: Asphalt
    Condition
    • Very Good
    • New construction: No
    • Year built: 1967

    Utilities & green energy

    • Electric: Circuit Breakers
    • Sewer: Public Sewer
    • Water: Well
    • Utilities for property: Cable Connected, Propane

    Community & HOA

    Community
    • Security: Smoke Detector(s)
    • Subdivision: Caswallen
    HOA
    • Has HOA: No
    Location
    • Region: West Chester
    • Municipality: WEST GOSHEN TWP

    Financial & listing details

    • Price per square foot: $202/sqft
    • Tax assessed value: $216,070
    • Annual tax amount: $6,459
    • Date on market: 5/7/2025
    • Listing agreement: Exclusive Right To Sell
    • Listing terms: Cash,Conventional
    • Inclusions: Washer, Dryer, Refrigerator All In " As Is" Condition With No Monetary Value.
    • Ownership: Fee Simple

    Price history

    DateEventPrice
    6/26/2025Sold$735,000-3.9%$202/sqft
    Source: Bright MLS #PACT2097248 Report a problem
    6/6/2025Pending sale$765,000$210/sqft
    Source: Bright MLS #PACT2097248 Report a problem
    5/21/2025Contingent$765,000$210/sqft
    Source: Bright MLS #PACT2097248 Report a problem
    5/17/2025Price change$765,000-2.5%$210/sqft
    Source: Bright MLS #PACT2097248 Report a problem
    5/7/2025Listed for sale$785,000+12.9%$215/sqft
    Source: Bright MLS #PACT2097248 Report a problem
    4/6/2022Sold$695,000+18.8%$191/sqft
    Source: Bright MLS #PACT2019006 Report a problem
    3/8/2022Pending sale$585,000$161/sqft
    Source: Bright MLS #PACT2019006 Report a problem
    3/8/2022Listing removed$585,000$161/sqft
    Source: Bright MLS #PACT2019006 Report a problem
    3/2/2022Listed for sale$585,000+23.2%$161/sqft
    Source: Bright MLS #PACT2019006 Report a problem
    4/29/2020Sold$475,000+0%$130/sqft
    Source: Public Record Report a problem
    9/30/2016Sold$474,900$130/sqft
    Source: Public Record Report a problem
    8/13/2016Listed for sale$474,900+10.4%$130/sqft
    Source: Keller Williams Real Estate-Blue Bell #6842527 Report a problem
    1/1/2015Sold$430,000$118/sqft
    Source: Long & Foster Broker Feed #PACT122254_100 Report a problem
    11/28/2006Sold$430,000$118/sqft
    Source: Public Record Report a problem

    Public tax history

    YearProperty taxesTax assessment
    2026$6,601 +2.2%$216,070
    2025$6,460 +2.1%$216,070
    2024$6,327 +1%$216,070
    2023$6,263 $216,070
    2022$6,263 +1.3%$216,070
    2021$6,182 +138.1%$216,070
    2020$2,597 -56.5%$216,070
    2019$5,972 +2.2%$216,070
    2018$5,845 +9900.6%$216,070
    2017$58 -98.8%$216,070
    2016$4,685 $216,070
    2015$4,685 $216,070
    2014$4,685 $216,070
    2013-- $216,070
    2012-- $216,070
    2011-- $216,070
    2010-- $216,070
    2009-- $216,070
    2008-- $216,070
    2007-- $216,070
    2006-- $216,070
    2005-- $216,070
    2004-- $216,070
    2003-- $216,070
    2000-- $216,070
    Find assessor info on the county website

    Neighborhood: 19380

    Nearby schools

    GreatSchools rating
    Schools provided by the listing agent
    • Elementary: Greystone
    • Middle: E.n. Peirce
    • High: B. Reed Henderson
    • District: West Chester Area

    Source: Bright MLS. This data may not be complete. We recommend contacting the local school district to confirm school assignments for this home.

    Get a cash offer in 3 minutes
    Find out how much your home could sell for in as little as 3 minutes with a no-obligation cash offer.
    Estimated market value
    $767,200
    Get a cash offer in 3 minutes
    Find out how much your home could sell for in as little as 3 minutes with a no-obligation cash offer.
    Estimated market value
    $767,200