Welcome to 450 Cedar View Road! This beautiful 5-bedroom, 3-bath home offers a spacious and functional floor plan designed for today's lifestyle. The open-concept main living area is perfect for entertaining, with a seamless flow between the kitchen, dining, and living spaces. A first-floor bedroom and full bath provide the ideal setup for guests, a home office, or multigenerational living. Upstairs, you'll find a versatile loft that's perfect for a second living area, media room, playroom, or home office. The spacious primary suite offers a relaxing retreat, while three additional bedrooms provide plenty of room for family and guests. Step outside to enjoy the large backyard, offering ample space for outdoor entertaining, gardening, pets, or simply relaxing!
Active
Price cut: $20K (9/9)
$389,000
450 Cedarview Rd, Summerville, SC 29486
5beds
2,361sqft
Single Family Residence
Built in 2022
-- sqft lot
$386,800 Zestimate®
$165/sqft
$-- HOA
What's special
- 41 days
- 52
- 3
Zillow last checked:
Listing updated:
Listed by:
St. Germain Properties LLC
Source: CTMLS,MLS#: 26022148
Facts & features
Interior
Bedrooms & bathrooms
- Bedrooms: 5
- Bathrooms: 3
- Full bathrooms: 3
Rooms
- Room types: Living/Dining Combo, Loft, Laundry, Pantry
Appliances
- Laundry: Washer Hookup, Laundry Room
Features
- Garden Tub/Shower, Kitchen Island, Walk-In Closet(s), Pantry
- Flooring: Carpet, Luxury Vinyl
- Has fireplace: No
Interior area
- Total structure area: 2,361
- Total interior livable area: 2,361 sqft
Property
Parking
- Total spaces: 2
- Parking features: Garage
- Garage spaces: 2
Features
- Levels: Two
- Stories: 2
- Entry location: Ground Level
Details
- Parcel number: 1781202054
Construction
Type & style
- Home type: SingleFamily
- Architectural style: Traditional
- Property subtype: Single Family Residence
Materials
- Vinyl Siding
Condition
- New construction: No
- Year built: 2022
Utilities & green energy
- Water: Public
Community & HOA
Community
- Subdivision: Cane Bay Plantation
Location
- Region: Summerville
Financial & listing details
- Price per square foot: $165/sqft
- Tax assessed value: $403,500
- Annual tax amount: $5,952
- Date on market: 8/4/2026
- Listing terms: Any,Cash,FHA,VA Loan
Estimated market value
$386,800
$367,000 - $406,000
$2,890/mo
Price history
| Date | Event | Price |
|---|---|---|
| 9/9/2026 | Price change | $389,000-4.9%$165/sqft |
Source:  CTMLS #26022148 Report a problem CTMLS #26022148 Report a problem | ||
| 8/5/2026 | Listed for sale | $409,000+4.1%$173/sqft |
Source: CTMLS #26022148 Report a problem | ||
| 7/2/2024 | Listing removed | -- |
Source: Zillow Rentals Report a problem | ||
| 6/27/2024 | Listed for rent | $2,550$1/sqft |
Source: Zillow Rentals Report a problem | ||
| 6/28/2023 | Listing removed | -- |
Source: Zillow Rentals Report a problem | ||
| 6/12/2023 | Price change | $2,550-8.9%$1/sqft |
Source: Zillow Rentals Report a problem | ||
| 6/9/2023 | Price change | $2,800-3.3%$1/sqft |
Source: Zillow Rentals Report a problem | ||
| 6/6/2023 | Price change | $2,895-3.3%$1/sqft |
Source: Zillow Rentals Report a problem | ||
| 3/20/2023 | Listed for rent | $2,995$1/sqft |
Source: Zillow Rentals Report a problem | ||
| 10/14/2022 | Sold | $392,900+3.4%$166/sqft |
Source: CTMLS #22006059 Report a problem | ||
| 7/28/2022 | Contingent | $379,900$161/sqft |
Source: CTMLS #22006059 Report a problem | ||
| 7/18/2022 | Listed for sale | $379,900$161/sqft |
Source: CTMLS #22006059 Report a problem | ||
| 3/11/2022 | Contingent | $379,900$161/sqft |
Source: CTMLS #22006059 Report a problem | ||
| 3/11/2022 | Listed for sale | $379,900$161/sqft |
Source: CTMLS #22006059 Report a problem | ||
Public tax history
| Year | Property taxes | Tax assessment |
|---|---|---|
| 2024 | $5,952 -3.4% | $24,210 +1% |
| 2023 | $6,158 +1963.2% | $23,980 +2041.1% |
| 2022 | $298 | $1,120 |
Find assessor info on the county website
Monthly payment
Est. payment
Payment breakdown
Explore the cost of this home by adjusting the details. Changes won't be saved.Climate risks
Neighborhood: 29486
Nearby schools
Schools provided by the listing agent
- Elementary: Whitesville
- Middle: Berkeley
- High: Berkeley
Source: CTMLS. This data may not be complete. We recommend contacting the local school district to confirm school assignments for this home.
- $372,6004 bd3 ba1.9k sqft448 Cedarview Rd, Summerville, SC 29486Off Market
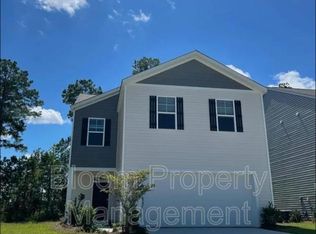
- $369,200-- bd-- ba2.2k sqft454 Cedarview Rd, Summerville, SC 29486Off Market
- $345,300-- bd-- ba1.7k sqft446 Cedarview Rd, Summerville, SC 29486Off Market
- $334,900-- bd-- ba1.7k sqft456 Cedarview Rd, Summerville, SC 29486Off Market
Similar homes
- $380,0005 bd3 ba2.4k sqft706 Ladywood Dr, Summerville, SC 29486For Sale

 MLS ID #26025543, Melissa Clark. CTMLS
 - $399,0005 bd3 ba2.5k sqft368 Lake Ridge Blvd, Summerville, SC 29486For Sale
 MLS ID #26022007, Chelsea Mckenna Peele. CTMLS
 - $358,5004 bd2 ba1.8k sqft259 Firewheel Ct, Summerville, SC 29486For Sale
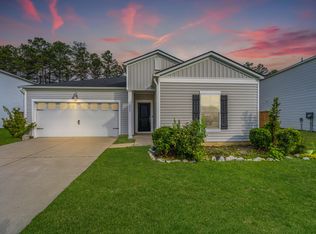 MLS ID #26024518, Will Evans. CTMLS
 - $412,0004 bd3 ba2.7k sqft214 Witch Hazel St, Summerville, SC 29486For Sale
 MLS ID #26024172, Kirk Miller. CTMLS
 - $450,0005 bd4 ba2.8k sqft304 Firewheel Ct, Summerville, SC 29486For SaleMLS ID #26023066, Jayme Schmicker. CTMLS
- $359,0004 bd3 ba2.2k sqft301 Bear Paw Ln, Summerville, SC 29486For SaleMLS ID #26014341, Jason Husted. CTMLS
- $385,0004 bd3 ba2.1k sqft509 Purple Finch Rd, Summerville, SC 29486For SaleMLS ID #26022617, Jason Husted. CTMLS
- $375,0004 bd3 ba1.9k sqft466 Cedarview Rd, Summerville, SC 29486For SaleMLS ID #24010071, Suzanne Conway. CTMLS
- $450,0005 bd3 ba2.3k sqft312 Black Birch Dr, Summerville, SC 29486For SaleMLS ID #26022571, Heather Campoalegre. CTMLS
- $434,4976 bd3 ba3k sqft504 Spanish Wells Rd, Summerville, SC 29486For SaleMLS ID #26021984, Scott Hanson. CTMLS
- $446,3605 bd3 ba2.3k sqft331 Lake Ridge Blvd, Summerville, SC 29486New ConstructionMLS ID #26018750, Katie Stevens Grout. CTMLS
- $425,0004 bd3 ba2.5k sqft158 Haverhill St, Summerville, SC 29486For SaleMLS ID #26024697, Matthew Cuchelo. CTMLS
- $355,0003 bd2 ba1.6k sqft414 Eastern Pine Dr, Summerville, SC 29486For SaleMLS ID #26024310, Debbie Cromer. CTMLS
- $382,5004 bd3 ba2.2k sqft165 Clydesdale Cir, Summerville, SC 29486For SaleMLS ID #26019689, Veneka Jasper. CTMLS
- $349,9003 bd3 ba1.7k sqft112 Holly Leaf Ln, Summerville, SC 29486For SaleMLS ID #26019922, Jason Husted. CTMLS
- $385,0004 bd3 ba2.4k sqft301 Torslanda Ln, Summerville, SC 29486For SaleMLS ID #26021229, Tori Cunningham. CTMLS
- $422,4004 bd3 ba2.5k sqft271 Decatur Dr, Summerville, SC 29486For SaleMLS ID #26018381, Dede Kennedy. CTMLS
- $435,0003 bd3 ba2.2k sqft413 Cedarview Rd, Summerville, SC 29486For SaleMLS ID #26019258, Michelle Waring. CTMLS
- $430,0004 bd3 ba2.3k sqft416 Richfield Way, Summerville, SC 29486New ConstructionMLS ID #25021048, Jason Husted. CTMLS
- $443,5305 bd3 ba2.3k sqft348 Willow Run Dr, Summerville, SC 29486New ConstructionMLS ID #26024558, Katie Stevens Grout. CTMLS
