Skip main navigation
Sold for $1,165,000
  • $1,165,000

    450 Center Street APT 1, Fairfield, CT 06890

    3beds
    2,619sqft
    Condominium, Townhouse
    Built in 1985
    -- sqft lot
    $1,236,500 Zestimate®
    $445/sqft
    $7,803 Estimated rent

    Home value

    $1,236,500

    $1.10M - $1.38M

    $7,803/mo

    Zestimate® history
    Loading
    Loading...

    Owner options

    List your home for rent

    $7,803/mo

    Rent Zestimate®

    Find your next renter with Zillow Rental Manager. Plus, with online applications, you can quickly screen prospective tenants – for free.

    Learn more

    $7,803/mo

    Rent Zestimate®

    Refinance and save

    $8,597/mo

    Est. payment

    Refinancing to a lower rate could help reduce your monthly payments and save thousands over the life of the loan.

    See today's rates

    $8,597/mo

    Est. payment

    Explore your selling options

    Work with a Zillow partner agent

    Leverage their expertise and Zillow's premium Showcase listings to get your home seen by more buyers.

    Get started

    List with your own agent

    Get your home in front of millions of buyers by listing it on Zillow.

    Learn how to do it

    Sell it yourself

    Take full control of how buyers see your home on Zillow by listing For Sale by Owner (FSBO).

    List your home

    What's special

    Cozy wood burning fireplaceSeparate soaking tubVaulted ceilingsAbundant natural lightAdjoining deckGenerous center islandBeautiful end-unit
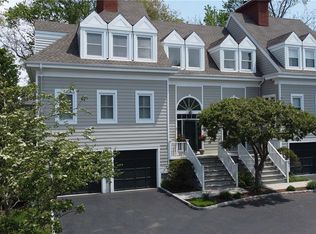
    Ideal location in the heart of Southport! Walk to Southport Village, the Harbor, Pequot Yacht Club, Pequot Library and the Train. This is the lifestyle you've been waiting for! Beautiful End-Unit with abundant natural light and a cheerful disposition. Gorgeous, updated Kitchen with Quartz Countertops and a generous Center Island, stainless steel appliances, crisp white cabinetry and elegant lighting. Step outside the kitchen door to enjoy your morning coffee on the adjoining deck. Spacious Dining Area offers plenty of room for meals and entertaining. The Living Room includes a cozy wood burning fireplace and built-in shelving. An adjacent Office with French doors is the perfect spot to work from home. A Powder Room completes the main floor. Upstairs welcomes you to the expansive Primary Suite. Vaulted ceilings, walk-in closet and a luxury spa-like Bath with glass shower and separate soaking tub, make this the ideal retreat at the end of the day. Two additional bedrooms and an updated Full Bath, with tub and shower, round out the second floor. The Lower Level Family Room is a multi-functional bonus space for relaxing, work or play. Includes a Full Bath, Laundry, storage, and direct access to the Two-Car Garage. Walk out the back to door to a private patio and garden area. Excellent restaurants, Equinox gym, shopping in Southport Village, and a nature trail are all within a few minute walk. Don't miss the opportunity to absolutely love where you live...in Southport

    Zillow last checked:

    Listing updated:

    Listed by:

    The Vanderblue Team at Higgins Group,

    Lorelei Atwood 203-803-7600,

    Higgins Group Real Estate 203-254-9000

    Bought with:

    Karena Piedmont, REB.0757169

    Real Estate Eight

    Source: Smart MLS,MLS#: 24087608MLS Logo

    Facts & features

    Interior

    Bedrooms & bathrooms
    • Bedrooms: 3
    • Bathrooms: 4
    • Full bathrooms: 3
    • 1/2 bathrooms: 1
    Primary bedroom
    • Features: High Ceilings, Full Bath, Hydro-Tub, Stall Shower, Walk-In Closet(s), Wall/Wall Carpet
    • Level: Upper
    Bedroom
    • Features: High Ceilings, Vaulted Ceiling(s), Wall/Wall Carpet
    • Level: Upper
    Bedroom
    • Features: High Ceilings, Vaulted Ceiling(s), Wall/Wall Carpet
    • Level: Upper
    Bathroom
    • Features: Remodeled, Tub w/Shower
    • Level: Upper
    Bathroom
    • Features: Remodeled, Stall Shower
    • Level: Lower
    Bathroom
    • Features: Remodeled
    • Level: Main
    Dining room
    • Features: Hardwood Floor
    • Level: Main
    Family room
    • Features: Built-in Features, Patio/Terrace, Tile Floor
    • Level: Lower
    Kitchen
    • Features: Remodeled, Balcony/Deck, Quartz Counters, Kitchen Island, Hardwood Floor
    • Level: Main
    Living room
    • Features: 2 Story Window(s), Built-in Features, Fireplace, Hardwood Floor
    • Level: Main
    Office
    • Features: Built-in Features, French Doors, Hardwood Floor
    • Level: Main
    Heating
    • Forced Air, Natural Gas
    Cooling
    • Central Air
    Appliances
    • Included: Electric Range, Refrigerator, Dishwasher, Washer, Dryer, Water Heater
    • Laundry: Lower Level
    Features
    • Basement: Full,Heated,Finished,Garage Access,Interior Entry,Liveable Space
    • Attic: Access Via Hatch
    • Number of fireplaces: 1
    • Common walls with other units/homes: End Unit
    Interior area
    • Total structure area: 2,619
    • Total interior livable area: 2,619 sqft
    • Finished area above ground: 1,984
    • Finished area below ground: 635

    Property

    Parking
    • Total spaces: 4
    • Parking features: Attached, Paved, Off Street, Driveway
    • Attached garage spaces: 2
    • Has uncovered spaces: Yes
    Features
    • Stories: 3
    • Patio & porch: Deck, Patio
    • Exterior features: Rain Gutters, Garden, Lighting
    • Waterfront features: Walk to Water, Beach Access, Water Community
    Lot
    • Features: Corner Lot, Level
    Details
    • Parcel number: 135368
    • Zoning: DRD

    Construction

    Type & style
    • Home type: Condo
    • Architectural style: Townhouse
    • Property subtype: Condominium, Townhouse
    • Attached to another structure: Yes
    Materials
    • Clapboard
    Condition
    • New construction: No
    • Year built: 1985

    Utilities & green energy

    • Sewer: Public Sewer
    • Water: Public

    Community & neighborhood

    Community
    • Community features: Golf, Health Club, Library, Paddle Tennis, Park, Public Rec Facilities
    Location
    • Region: Fairfield
    • Subdivision: Southport

    HOA & financial

    HOA
    • Has HOA: Yes
    • HOA fee: $734 monthly
    • Amenities included: Management
    • Services included: Maintenance Grounds, Trash, Snow Removal, Pest Control, Road Maintenance, Insurance

    Price history

    DateEventPrice
    5/28/2025Sold$1,165,000+8%$445/sqft
    Source: Smart MLS #24087608 Report a problem
    4/21/2025Pending sale$1,079,000$412/sqft
    Source: Smart MLS #24087608 Report a problem
    4/12/2025Listed for sale$1,079,000-1.9%$412/sqft
    Source: Smart MLS #24087608 Report a problem
    3/6/2025Sold$1,100,000+22.4%$420/sqft
    Source: Smart MLS #24073020 Report a problem
    2/20/2025Pending sale$899,000$343/sqft
    Source: Smart MLS #24073020 Report a problem
    2/19/2025Listed for sale$899,000$343/sqft
    Source: William Raveis Real Estate, Mortgage & Insurance #24073020 Report a problem
    2/17/2025Pending sale$899,000$343/sqft
    Source: William Raveis Real Estate, Mortgage & Insurance #24073020 Report a problem
    2/14/2025Listed for sale$899,000+17.5%$343/sqft
    Source: Smart MLS #24073020 Report a problem
    4/28/2021Sold$765,000-4.3%$292/sqft
    Source: Smart MLS #170360285 Report a problem
    12/25/2020Listed for sale$799,000+14.3%$305/sqft
    Source: William Raveis Real Estate #170360285 Report a problem
    10/22/2019Listing removed$699,000$267/sqft
    Source: William Raveis Real Estate #170208365 Report a problem
    10/8/2019Price change$699,000-11%$267/sqft
    Source: William Raveis Real Estate #170208365 Report a problem
    8/21/2019Price change$785,000-4.8%$300/sqft
    Source: William Raveis Real Estate #170208365 Report a problem
    6/24/2019Listed for sale$825,000+11.6%$315/sqft
    Source: William Raveis Real Estate #170208365 Report a problem
    6/4/2018Listing removed$4,600$2/sqft
    Source: Bayberry P.M & L. of CT #170085545 Report a problem
    5/31/2018Listed for rent$4,600$2/sqft
    Source: Bayberry P.M & L. of CT #170085545 Report a problem
    5/31/2018Listing removed$739,000$282/sqft
    Source: Bayberry P.M & L. of CT #170062101 Report a problem
    5/18/2018Listed for sale$739,000+150.5%$282/sqft
    Source: Bayberry P.M & L. of CT #170062101 Report a problem
    1/4/1996Sold$295,000$113/sqft
    Source: Public Record Report a problem

    Public tax history

    YearProperty taxesTax assessment
    2025$11,506 +1.8%$405,300
    2024$11,308 +1.4%$405,300
    2023$11,150 +1%$405,300
    2022$11,040 +1%$405,300
    2021$10,935 -1.6%$405,300 -2.3%
    2020$11,113 $414,820
    2019$11,113 +1.6%$414,820
    2018$10,935 +2.1%$414,820
    2017$10,711 +5.3%$414,820 +1.1%
    2015$10,169 +1.6%$410,200
    2014$10,009 +2%$410,200
    2013$9,816 +6.5%$410,200
    2011$9,217 +21.6%$410,200 +4.3%
    2010$7,579 +2%$393,330
    2009$7,434 +1.7%$393,330
    2008$7,308 +6.7%$393,330
    2007$6,848 $393,330

    Find assessor info on the county website

    Neighborhood: Southport

    Nearby schools

    GreatSchools rating
    Schools provided by the listing agent
    • Elementary: Mill Hill
    • Middle: Roger Ludlowe
    • High: Fairfield Ludlowe

    Source: Smart MLS. This data may not be complete. We recommend contacting the local school district to confirm school assignments for this home.

    Get pre-qualified for a loan
    At Zillow Home Loans, we can pre-qualify you in as little as 5 minutes with no impact to your credit score.

    An equal housing lender. NMLS #10287.

    Sell for more on Zillow
    Get a Zillow Showcase℠ listing at no additional cost and you could sell for .
    $1,236,500
    2% more
    +$24,730
    With Zillow Showcase(estimated)
    $1,261,230