Nestled in Golden's desirable Lakota Hills neighborhood, this lovingly cared for home offers the perfect balance of comfort, convenience, & picturesque outdoor living. Close to the area's most loved parks, trails, & amenities-creating a gateway to a world of recreational pursuits & vibrant community. Set on a spacious, fully fenced, corner lot with mountain views, mature trees, and no HOA! Embrace the surrounding tranquility and beauty while gazing at sunsets from your covered front porch-refreshing beverage in hand. Inside, high ceilings, fresh paint, updated lighting, cozy fireplace, & central air create a bright and welcoming atmosphere ready for everyday living and entertaining alike. The inviting, open layout flows seamlessly out to a brand-new deck, offering the perfect place to relax, gather with friends, or take in the surrounding scenery. 3 bedrooms total & 1 full bathroom, all on the upper level. A built-in bar in the walk-out basement adds character & functionality for hosting or casual evenings. The lower level also includes a 3/4 bathroom, laundry, & storage.
Located less than 1 mile from Shelton Elementary, Heritage Dells Park, Apex Park & Trailhead, & Kinney Run Trail. Close proximity to major highway access to Denver or a quick getaway to the mountains. School of Mines, & all historic Downtown Golden has to offer are just minutes away! Browse boutiques, explore eateries/breweries/coffee shops, experience the thrills of Clear Creek, tee off at Fossil Trace Golf Club, check out the rec center, or peruse the library etc. Lakota Hills is known for its established setting, highly rated Jeffco schools, & close connection to nature, offering a lifestyle that blends outdoor adventure with everyday convenience in one of Colorado's most desirable locations. From hiking & kayaking to local festivities, there's always something exciting to do here year round! Welcome to your exclusive pass to the very best of Golden living!
Sold for $736,250
$736,250
450 Chelan Street, Golden, CO 80401
3beds
1,603sqft
Single Family Residence
Built in 1988
5,663 Square Feet Lot
$733,600 Zestimate®
$459/sqft
$3,096 Estimated rent
Home value
$733,600
$697,000 - $778,000
$3,096/mo
Zestimate® history
Owner options
List your home for rent
$3,096/mo
Rent Zestimate®
Find your next renter with Zillow Rental Manager. Plus, with online applications, you can quickly screen prospective tenants – for free.
$3,096/mo
Rent Zestimate®
Refinance and save
$4,429/mo
Est. payment
Refinancing to a lower rate could help reduce your monthly payments and save thousands over the life of the loan.
$4,429/mo
Est. payment
Explore your selling options
Work with a Zillow partner agent
Leverage their expertise and Zillow's premium Showcase listings to get your home seen by more buyers.
Get startedList with your own agent
Get your home in front of millions of buyers by listing it on Zillow.
Learn how to do itSell it yourself
Take full control of how buyers see your home on Zillow by listing For Sale by Owner (FSBO).
List your homeWhat's special
Zillow last checked:
Listing updated:
Listed by:
Rickilee Pollock 720-280-5781 Ricki@RadoLiving.com,
8z Real Estate
Bought with:
Jed MacArthur, 40025529
RE/MAX of Boulder
Source: REcolorado as distributed by MLS GRID,MLS#: 7269504
Facts & features
Interior
Bedrooms & bathrooms
- Bedrooms: 3
- Bathrooms: 2
- Full bathrooms: 1
- 3/4 bathrooms: 1
Bedroom
- Level: Upper
Bedroom
- Level: Upper
Bedroom
- Level: Upper
Bathroom
- Level: Upper
Bathroom
- Level: Basement
Dining room
- Level: Main
Family room
- Level: Basement
Kitchen
- Level: Main
Laundry
- Level: Basement
Living room
- Description: Fireplace
- Level: Main
Mud room
- Level: Main
Utility room
- Level: Basement
Heating
- Forced Air
Cooling
- Central Air
Appliances
- Included: Cooktop, Dishwasher, Disposal, Dryer, Gas Water Heater, Oven, Refrigerator, Washer
- Laundry: In Unit
Features
- High Ceilings, Open Floorplan, Pantry
- Flooring: Carpet, Linoleum, Vinyl, Wood
- Windows: Double Pane Windows, Window Coverings
- Basement: Exterior Entry,Finished,Interior Entry,Partial,Walk-Out Access
- Number of fireplaces: 1
- Fireplace features: Living Room, Wood Burning
Interior area
- Total structure area: 1,603
- Total interior livable area: 1,603 sqft
- Finished area above ground: 1,183
- Finished area below ground: 336
Property
Parking
- Total spaces: 4
- Parking features: Concrete
- Attached garage spaces: 2
- Details: Off Street Spaces: 2
Features
- Levels: Two
- Stories: 2
- Patio & porch: Covered, Deck, Front Porch
- Exterior features: Garden, Lighting, Private Yard
- Fencing: Full
- Has view: Yes
- View description: Mountain(s)
Lot
- Size: 5,663 Square Feet
- Residential vegetation: Grassed
Details
- Parcel number: 190021
- Special conditions: Standard
Construction
Type & style
- Home type: SingleFamily
- Architectural style: Traditional
- Property subtype: Single Family Residence
Materials
- Frame, Other, Wood Siding
- Foundation: Slab
- Roof: Composition
Condition
- Year built: 1988
Utilities & green energy
- Sewer: Public Sewer
- Water: Public
- Utilities for property: Cable Available, Electricity Connected, Natural Gas Connected
Community & HOA
Community
- Security: Carbon Monoxide Detector(s), Smoke Detector(s)
- Subdivision: Lakota Hills
HOA
- Has HOA: No
Location
- Region: Golden
Financial & listing details
- Price per square foot: $459/sqft
- Tax assessed value: $748,028
- Annual tax amount: $3,902
- Date on market: 6/26/2026
- Listing terms: 1031 Exchange,Cash,Conventional,FHA,Other,VA Loan
- Exclusions: Microwave, Seller's Personal Property And Any Staging Items.
- Ownership: Individual
- Electric utility on property: Yes
- Road surface type: Paved
Price history
| Date | Event | Price |
|---|---|---|
| 7/29/2026 | Sold | $736,250+5.2%$459/sqft |
Source:  REcolorado as distributed by MLS GRID #7269504 Report a problem REcolorado as distributed by MLS GRID #7269504 Report a problem | ||
| 7/1/2026 | Pending sale | $700,000$437/sqft |
Source: REcolorado as distributed by MLS GRID #7269504 Report a problem | ||
| 6/26/2026 | Listed for sale | $700,000$437/sqft |
Source: REcolorado as distributed by MLS GRID #7269504 Report a problem | ||
Public tax history
| Year | Property taxes | Tax assessment |
|---|---|---|
| 2025 | $3,256 0% | $46,752 +9.9% |
| 2024 | $3,257 +39.2% | $42,551 |
| 2023 | $2,340 -1.6% | $42,551 +25.1% |
| 2022 | $2,377 +16.4% | $34,012 -2.8% |
| 2021 | $2,042 | $34,991 +12.2% |
| 2020 | $2,042 +1.4% | $31,180 |
| 2019 | $2,012 +25.8% | $31,180 +21.2% |
| 2018 | $1,600 | $25,731 |
| 2017 | $1,600 -30.5% | $25,731 -5.3% |
| 2016 | $2,301 | $27,178 |
| 2015 | $2,301 +17.3% | $27,178 +23.4% |
| 2014 | $1,961 +5.6% | $22,019 |
| 2013 | $1,857 +2.2% | $22,019 +4.3% |
| 2012 | $1,817 +2.8% | $21,116 |
| 2011 | $1,767 +0.1% | $21,116 +2.2% |
| 2010 | $1,765 -0.2% | $20,670 |
| 2009 | $1,769 +0.2% | $20,670 0% |
| 2008 | $1,765 +7.4% | $20,680 |
| 2007 | $1,644 0% | $20,680 +8.6% |
| 2006 | $1,644 +0.1% | $19,040 +2.5% |
| 2005 | $1,642 +9.6% | $18,580 |
| 2004 | $1,499 +7% | $18,580 |
| 2003 | $1,401 +1.6% | $18,580 +8.6% |
| 2002 | $1,378 +3.1% | $17,110 +13.4% |
| 2001 | $1,336 -1% | $15,090 |
| 2000 | $1,350 | $15,090 |
Find assessor info on the county website
Neighborhood: 80401
Nearby homes
- $845,2004 bd3 ba1.9k sqft456 Chelan St, Golden, CO 80401Off Market

- $753,4003 bd2 ba1.6k sqft423 Entrada Dr, Golden, CO 80401Off Market
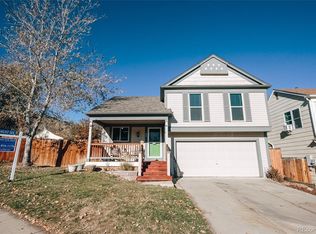
- $759,0003 bd2 ba1.5k sqft462 Chelan St, Golden, CO 80401Sold
- $645,9002 bd2 ba1.1k sqft441 Entrada Dr, Golden, CO 80401Off Market
- $703,0003 bd2 ba1.3k sqft451 Chelan St, Golden, CO 80401Off Market
- $739,4003 bd2 ba1.3k sqft400 Entrada Dr, Golden, CO 80401Off Market
- $768,1003 bd2 ba1.5k sqft406 Entrada Dr, Golden, CO 80401Off Market
- $599,3002 bd1 ba912 sqft447 Entrada Dr, Golden, CO 80401Off Market
Nearby schools
GreatSchools rating
- 5/10Shelton Elementary SchoolGrades: PK-5Distance: 0.2 mi
- 7/10Bell Middle SchoolGrades: 6-8Distance: 1.1 mi
- 9/10Golden High SchoolGrades: 9-12Distance: 1.4 mi
Schools provided by the listing agent
- Elementary: Shelton
- Middle: Bell
- High: Golden
- District: Jefferson County R-1
Source: REcolorado as distributed by MLS GRID. This data may not be complete. We recommend contacting the local school district to confirm school assignments for this home.
Get a cash offer in 3 minutes
Find out how much your home could sell for in as little as 3 minutes with a no-obligation cash offer.
Estimated market value
$733,600
Get a cash offer in 3 minutes
Find out how much your home could sell for in as little as 3 minutes with a no-obligation cash offer.
Estimated market value
$733,600
- Colorado
- Jefferson County
- Golden
- 80401
- 450 Chelan Street
