HALLSVILLE ISD...20.441 Beautiful acres with 2 gates to property. Both take you to the house, but the long gravel driveway will also take you to the back of the property passed the barn/workshop, RV-Carport, storage buildings, a 450ft water well, and the 2 ponds, one spring fed, both stocked with Bass, Bluegill and Catfish. The acreage is completely fenced and cross fenced with 4-Improved pastures. Enjoy the awesome sunset from the front porch swing, or relax on the large covered patio and enjoy the many colors of the roses that line the fenced backyard, while the kids and pets enjoy the shade and safety of the 45ft x 72ft x 6ft high chain link fenced enclosure. Be self sufficient with the 450 foot water well (installed by seller in Sept 2022). Access to W Harrison Water at the front of property is also available. There's 2 large fenced areas perfect for your vegetable, and/or flower gardens. The property comes with a 900sf metal building with roll-up door, electric, water, and has newly rewired electrical, plus updated lighting. The versatile metal building serves as a workshop, hay barn, livestock barn, and equipment storage. Next to this are enclosed large chicken coops, open and closed barn areas for livestock, or stalls for your horses. One stand alone storage building, small shed for feed storage, as well as a metal RV-carport. Solar and electric security lighting newly set up for house and outbuildings. The house has a large open den and kitchen area. The den has vinyl plank flooring, high ceiling, ceiling fan w/light kit, and a WBFP. The eat-in-kitchen has a double sink, ceramic title flooring, lots of windows for natural light. The dining area has a ceiling fan w/light kit, breakfast bar, large food pantry, ample working counter space and cabinet storage. All 3 bedrooms have ceiling fans w/light kits and also more natural light coming through the new energy efficient windows. (installed in Dec 22) The primary bedroom has an extra large walk-in closet, primary bathroom has ceramic title flooring, shower and linen wall cabinet. Guest bath has ceramic title flooring, and tub/shower. Laundry room has ceramic title floor, storage cabinets, farmhouse sink and a 40gal Rheem hot water heater. *February of 2020 all kitchen appliances were updated to high end stainless steel including a "Smart" refrigerator and convection microwave.* The A/C was updated in 2018 along with Vinyl Plank Flooring throughout the home except bathrooms, kitchen, laundry room and foyer all which have ceramic tile flooring. NEW ROOF was put on 12/23 *Refrigerator, washer and dryer can be conveyed to new owners depending on accepted offer. "Come make this BEAUTIFULL PROPERTY YOUR FOREVER HOME!
Sold
Price Unknown
450 Chisholm Trl, Hallsville, TX 75650
3beds
1,600sqft
Single Family Residence
Built in 1998
20.41 Acres Lot
$479,400 Zestimate®
$--/sqft
$1,760 Estimated rent
Home value
$479,400
$446,000 - $518,000
$1,760/mo
Zestimate® history
Owner options
List your home for rent
$1,760/mo
Rent Zestimate®
Find your next renter with Zillow Rental Manager. Plus, with online applications, you can quickly screen prospective tenants – for free.
$1,760/mo
Rent Zestimate®
Refinance and save
Refinancing to a lower rate could help reduce your monthly payments and save thousands over the life of the loan.
Explore your selling options
Work with a Zillow partner agent
Leverage their expertise and Zillow's premium Showcase listings to get your home seen by more buyers.
Get startedList with your own agent
Get your home in front of millions of buyers by listing it on Zillow.
Learn how to do itSell it yourself
Take full control of how buyers see your home on Zillow by listing For Sale by Owner (FSBO).
List your homeWhat's special
Hay barnHigh ceilingUpdated lightingLarge chicken coopsStorage buildingsVinyl plank flooringLivestock barn
Zillow last checked:
Listing updated:
Listed by:
Linda Elam 903-720-7285,
Miller Homes Group
Bought with:
Sarah Johnston
Julie Woods & Associate RE Firm
Source: LGVBOARD,MLS#: 20257270
Facts & features
Interior
Bedrooms & bathrooms
- Bedrooms: 3
- Bathrooms: 2
- Full bathrooms: 2
Rooms
- Room types: Den, Utility Room, 1 Living Area
Bedroom
- Features: All Bedrooms Downstairs, Walk-In Closet(s)
Bathroom
- Features: Shower Only, Shower/Tub, Ceramic Tile
Heating
- Central Electric
Cooling
- Central Electric
Appliances
- Included: Self Cleaning Oven, Electric Oven, Electric Cooktop, Microwave, Dishwasher, Vented Exhaust Fan, Refrigerator, Washer, Dryer, Plumbed For Ice Maker, Electric Water Heater
- Laundry: Laundry Room, Electric Dryer Hookup, Washer Hookup
Features
- High Ceilings, Ceiling Fan(s), Pantry, Ceiling Fans, High Speed Internet, Breakfast Bar, Eat-in Kitchen
- Flooring: Vinyl, Tile
- Windows: Partial Curtains, Shades/Blinds, Blinds, Storm Window(s)
- Number of fireplaces: 1
- Fireplace features: Wood Burning, Fireplace Screen, Den, Glass Doors
Interior area
- Total structure area: 1,600
- Total interior livable area: 1,600 sqft
Property
Parking
- Total spaces: 2
- Parking features: Carport, None, Attached, Rear/Side Entry, Gravel
- Garage spaces: 2
- Has carport: Yes
- Has uncovered spaces: Yes
Features
- Levels: One
- Stories: 1
- Patio & porch: Covered, Porch
- Exterior features: Auto Sprinkler, Rain Gutters
- Pool features: None
- Fencing: Wood,Metal Fence,Cross Fenced,Barbed Wire,Chain Link
- Waterfront features: Pond
Lot
- Size: 20.41 Acres
- Features: Landscaped, Native Grass, Improved Grass
- Topography: Level
- Residential vegetation: Partially Wooded
Details
- Additional structures: Storage, Workshop, Barn/Stable, Storage Buildings, Outbuilding, Barn(s)
- Parcel number: See Addendum Below
Construction
Type & style
- Home type: SingleFamily
- Architectural style: Traditional
- Property subtype: Single Family Residence
Materials
- Foundation: Slab
- Roof: Composition
Condition
- Year built: 1998
Details
- Warranty included: Yes
Utilities & green energy
- Sewer: Aerobic Septic, Cooperative
- Water: Well, Cooperative, W Harrison
- Utilities for property: Electricity Available, Cable Available
Community & HOA
Community
- Security: Security Gate, Security Lights, Smoke Detector(s)
Location
- Region: Hallsville
Financial & listing details
- Tax assessed value: $345,500
- Annual tax amount: $5,992
- Date on market: 10/24/2025
- Listing terms: FHA,Conventional,VA Loan,USDA Loan
- Exclusions: None
- Road surface type: Oil
Price history
| Date | Event | Price |
|---|---|---|
| 11/26/2025 | Sold | -- |
Source:  LGVBOARD #20257270 Report a problem LGVBOARD #20257270 Report a problem | ||
| 11/12/2025 | Pending sale | $485,000$303/sqft |
Source: LGVBOARD #20257270 Report a problem | ||
| 10/24/2025 | Listed for sale | $485,000-0.8%$303/sqft |
Source: LGVBOARD #20257270 Report a problem | ||
| 8/1/2025 | Listing removed | $489,000$306/sqft |
Source: LGVBOARD #20244163 Report a problem | ||
| 5/15/2025 | Price change | $489,000-2%$306/sqft |
Source: LGVBOARD #20244163 Report a problem | ||
| 1/10/2025 | Listed for sale | $499,000-0.2%$312/sqft |
Source: LGVBOARD #20244163 Report a problem | ||
| 6/13/2024 | Listing removed | -- |
Source: LGVBOARD #20233513 Report a problem | ||
| 6/1/2024 | Price change | $499,900-4.8%$312/sqft |
Source: LGVBOARD #20233513 Report a problem | ||
| 1/26/2024 | Price change | $525,000-4.5%$328/sqft |
Source: LGVBOARD #20233513 Report a problem | ||
| 8/17/2023 | Price change | $550,000-8.3%$344/sqft |
Source: LGVBOARD #20233513 Report a problem | ||
| 7/27/2023 | Price change | $599,900-7.1%$375/sqft |
Source: LGVBOARD #20233513 Report a problem | ||
| 6/21/2023 | Listed for sale | $645,900+72.4%$404/sqft |
Source: LGVBOARD #20233513 Report a problem | ||
| 9/25/2020 | Sold | -- |
Source: LGVBOARD #20202053 Report a problem | ||
| 7/28/2020 | Price change | $374,700-1.4%$234/sqft |
Source: NOON AND ASSOCIATES #20202053 Report a problem | ||
| 4/30/2020 | Listed for sale | $379,977+8.7%$237/sqft |
Source: NOON AND ASSOCIATES #20202053 Report a problem | ||
| 2/14/2020 | Sold | -- |
Source:  GTARMLS #10113377 Report a problem GTARMLS #10113377 Report a problem | ||
| 8/15/2019 | Listed for sale | $349,500+9.3%$218/sqft |
Source: TX FARMS & RANCHES/PARK VILLAGE #20194435 Report a problem | ||
| 4/5/2017 | Listing removed | $319,900$200/sqft |
Source: THE SMART CHOICE REAL ESTATE BROKERAGE #20165947 Report a problem | ||
| 1/18/2017 | Listed for sale | $319,900$200/sqft |
Source: THE SMART CHOICE REAL ESTATE BROKERAGE #20165947 Report a problem | ||
Public tax history
| Year | Property taxes | Tax assessment |
|---|---|---|
| 2024 | $4,007 +55.5% | $345,500 -4.7% |
| 2023 | $2,577 -11.7% | $362,440 +22.6% |
| 2022 | $2,918 | $295,640 +9.9% |
| 2021 | -- | $269,050 +53% |
| 2020 | $1,321 -31.4% | $175,840 +1.7% |
| 2019 | $1,925 +40.4% | $172,940 -0.8% |
| 2018 | $1,371 -3.2% | $174,300 +3.2% |
| 2017 | $1,417 | $168,840 -34% |
| 2016 | $1,417 -6.5% | $256,000 +1.2% |
| 2015 | $1,515 -16% | $252,980 -4.7% |
| 2014 | $1,804 +3.3% | $265,340 |
| 2013 | $1,746 -2% | -- |
| 2012 | $1,782 | -- |
| 2004 | -- | $390 |
Find assessor info on the county website
Neighborhood: 75650
Nearby homes
- $534,400-- bd-- ba1.9k sqft396 Chisholm Trl, Hallsville, TX 75650Off Market
- $454,200-- bd-- ba4.1k sqft324 Chisholm Trl, Hallsville, TX 75650Off Market
- $430,2002 bd1 ba1.3k sqft457 Chisholm Trl, Hallsville, TX 75650Off Market

- $478,0003 bd2 ba2.5k sqft409 Chisholm Trl, Hallsville, TX 75650Off Market
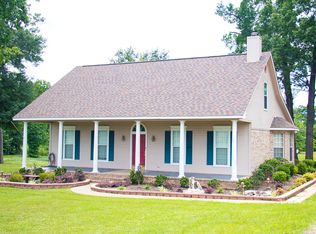
- $344,1002 bd2 ba1.7k sqft472 Chisholm Trl, Hallsville, TX 75650Off Market
- $257,420-- bd-- ba-- sqft472 Chisholm Trl, Hallsville, TX 75650Off Market
- $602,6003 bd3 ba3.4k sqft331 Chisholm Trl, Hallsville, TX 75650Off Market
- $454,9003 bd2 ba2.1k sqft252 Chisholm Trl, Hallsville, TX 75650Off Market
Nearby schools
GreatSchools rating
- 7/10Hallsville East Elementary SchoolGrades: PK-4Distance: 1.6 mi
- 9/10Hallsville Junior High SchoolGrades: 6-8Distance: 1.5 mi
- 7/10Hallsville High SchoolGrades: 9-12Distance: 3.7 mi
Schools provided by the listing agent
- District: Hallsville ISD
Source: LGVBOARD. This data may not be complete. We recommend contacting the local school district to confirm school assignments for this home.
- Texas
- Harrison County
- Hallsville
- 75650
- 450 Chisholm Trl
Nearby cities
Nearby zip codes
Other Hallsville Topics
