Welcome to 450 Clair Drive, a meticulously maintained four bedroom home with updates throughout ready for you to move right in! Nestled on a beautiful private lot on a tranquil street just minutes from Whole Foods, South Hills Village, Trader Joes and more! Just a short stroll to the nearby Clair Park, Eisenhower Elementary and Ft. Couch Middle School. You’ll love the convenience of the first-floor laundry right off the kitchen with ample cabinetry, granite countertops, prep sink, stainless steel appliances, coffee bar, breakfast nook and openness to the formal dining room. Enjoy the private backyard oasis with a large deck ideal for entertaining or enjoying your morning coffee. Upstairs you’ll find the primary bedroom with a vaulted ceiling, ensuite bath with large vanity and jetted tub. Finished lower level game room adds additional living space with a full bathroom, custom built-in with microwave, full size refrigerator and walk out access to a private patio.
Sold for $490,000
$490,000
450 Clair Dr, Pittsburgh, PA 15241
4beds
--sqft
Single Family Residence
Built in 1987
0.38 Acres Lot
$574,200 Zestimate®
$--/sqft
$3,855 Estimated rent
Home value
$574,200
$545,000 - $603,000
$3,855/mo
Zestimate® history
Owner options
List your home for rent
$3,855/mo
Rent Zestimate®
Find your next renter with Zillow Rental Manager. Plus, with online applications, you can quickly screen prospective tenants – for free.
$3,855/mo
Rent Zestimate®
Refinance and save
$3,477/mo
Est. payment
Refinancing to a lower rate could help reduce your monthly payments and save thousands over the life of the loan.
$3,477/mo
Est. payment
Explore your selling options
Work with a Zillow partner agent
Leverage their expertise and Zillow's premium Showcase listings to get your home seen by more buyers.
Get startedList with your own agent
Get your home in front of millions of buyers by listing it on Zillow.
Learn how to do itSell it yourself
Take full control of how buyers see your home on Zillow by listing For Sale by Owner (FSBO).
List your homeWhat's special
Formal dining roomBeautiful private lotSouth hills villageLarge deckGranite countertopsCustom built-in with microwavePrivate backyard oasis
Zillow last checked:
Listing updated:
Listed by:
Jennifer Solomon 412-833-5405,
COLDWELL BANKER REALTY
Bought with:
April Alexy, RS336212
CENTURY 21 FRONTIER REALTY
Source: WPMLS,MLS#: 1609510 Originating MLS: West Penn Multi-List
Originating MLS: West Penn Multi-ListFacts & features
Interior
Bedrooms & bathrooms
- Bedrooms: 4
- Bathrooms: 4
- Full bathrooms: 3
- 1/2 bathrooms: 1
Primary bedroom
- Level: Upper
- Dimensions: 14X17
Bedroom 2
- Level: Upper
- Dimensions: 11X12
Bedroom 3
- Level: Upper
- Dimensions: 11X13
Bedroom 4
- Level: Upper
- Dimensions: 12X14
Dining room
- Level: Main
- Dimensions: 14X14
Entry foyer
- Level: Main
- Dimensions: 9X14
Family room
- Level: Main
- Dimensions: 13X21
Kitchen
- Level: Main
- Dimensions: 12X20
Laundry
- Level: Main
Living room
- Level: Main
- Dimensions: 10X14
Heating
- Gas
Cooling
- Central Air
Appliances
- Included: Some Gas Appliances, Cooktop, Dishwasher, Disposal, Microwave, Refrigerator, Stove
Features
- Jetted Tub, Kitchen Island
- Flooring: Hardwood, Carpet
- Basement: Finished,Walk-Out Access
- Number of fireplaces: 1
- Fireplace features: Gas
Property
Parking
- Total spaces: 2
- Parking features: Built In, Garage Door Opener
- Has attached garage: Yes
Features
- Levels: Two
- Stories: 2
- Pool features: None
- Has spa: Yes
Lot
- Size: 0.38 Acres
- Dimensions: 0.376
Details
- Parcel number: 0319B00068000000
Construction
Type & style
- Home type: SingleFamily
- Architectural style: Colonial,Two Story
- Property subtype: Single Family Residence
Materials
- Brick
- Roof: Composition
Condition
- Resale
- Year built: 1987
Utilities & green energy
- Sewer: Public Sewer
- Water: Public
Community & HOA
Community
- Features: Public Transportation
- Security: Security System
- Subdivision: Bradly Woods
HOA
- Has HOA: Yes
- HOA fee: $150 annually
Location
- Region: Pittsburgh
Financial & listing details
- Tax assessed value: $282,000
- Annual tax amount: $9,800
- Date on market: 6/8/2023
Price history
| Date | Event | Price |
|---|---|---|
| 9/26/2023 | Sold | $490,000-1% |
Source:  WPMLS #1609510 Report a problem WPMLS #1609510 Report a problem | ||
| 8/25/2023 | Contingent | $495,000 |
Source: WPMLS #1609510 Report a problem | ||
| 8/14/2023 | Price change | $495,000-1% |
Source: WPMLS #1609510 Report a problem | ||
| 8/5/2023 | Listed for sale | $500,000 |
Source: WPMLS #1609510 Report a problem | ||
| 6/12/2023 | Contingent | $500,000 |
Source: WPMLS #1609510 Report a problem | ||
| 6/8/2023 | Listed for sale | $500,000+75.4% |
Source: WPMLS #1609510 Report a problem | ||
| 7/6/2011 | Sold | $285,000-3.4% |
Source: Public Record Report a problem | ||
| 4/6/2011 | Listed for sale | $295,000 |
Source: Howard Hanna - Upper St. Clair #864403 Report a problem | ||
Public tax history
| Year | Property taxes | Tax assessment |
|---|---|---|
| 2025 | $10,752 +6.6% | $264,000 |
| 2024 | $10,083 +707.5% | $264,000 |
| 2023 | $1,249 | $264,000 +2.2% |
| 2022 | $1,249 +2.2% | $258,400 |
| 2021 | $1,222 +2% | $258,400 |
| 2020 | $1,198 -2% | $258,400 |
| 2019 | $1,222 -44.7% | $258,400 |
| 2018 | $2,212 -74% | $258,400 |
| 2017 | $8,501 +595.6% | $258,400 |
| 2016 | $1,222 -84.6% | $258,400 |
| 2015 | $7,948 | $258,400 |
| 2014 | -- | $258,400 -1.1% |
| 2013 | -- | $261,400 +14.6% |
| 2012 | -- | $228,100 |
| 2011 | -- | $228,100 |
| 2010 | -- | $228,100 |
| 2009 | -- | $228,100 |
| 2008 | -- | $228,100 |
| 2007 | -- | $228,100 |
| 2006 | -- | $228,100 |
| 2005 | -- | $228,100 |
| 2004 | -- | $228,100 -6.2% |
| 2003 | -- | $243,100 |
| 2002 | -- | $243,100 |
Find assessor info on the county website
Neighborhood: 15241
Nearby homes
- $405,5004 bd2 ba2.3k sqft444 Clair Dr, Pittsburgh, PA 15241Off Market
- $574,2004 bd2 ba2.5k sqft460 Clair Dr, Pittsburgh, PA 15241Off Market
- $499,0004 bd3 ba2.1k sqft451 Clair Dr, Pittsburgh, PA 15241Off Market
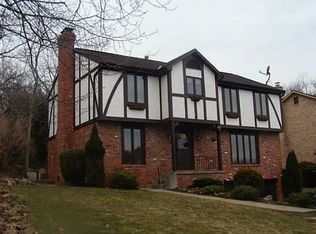
- $492,8004 bd2 ba2k sqft457 Clair Dr, Pittsburgh, PA 15241Off Market
- $308,1003 bd2 ba1.3k sqft441 Clair Dr, Pittsburgh, PA 15241Off Market
- $556,2005 bd3 ba2.5k sqft437 Clair Dr, Pittsburgh, PA 15241Off Market
- $604,2004 bd3 ba3.1k sqft463 Clair Dr, Pittsburgh, PA 15241Off Market
- $428,6004 bd2 ba2.3k sqft432 Clair Dr, Pittsburgh, PA 15241Off Market
Nearby schools
GreatSchools rating
- 10/10Eisenhower El SchoolGrades: K-4Distance: 0.3 mi
- 9/10Fort Couch Middle SchoolGrades: 7-8Distance: 0.2 mi
- 9/10Upper Saint Clair High SchoolGrades: 9-12Distance: 1.4 mi
Schools provided by the listing agent
- District: Upper St Clair
Source: WPMLS. This data may not be complete. We recommend contacting the local school district to confirm school assignments for this home.


Get pre-qualified for a loan
At Zillow Home Loans, we can pre-qualify you in as little as 5 minutes with no impact to your credit score.An equal housing lender. NMLS #10287.
Sell for more on Zillow
Get a Zillow Showcase℠ listing at no additional cost and you could sell for .
$574,200
2% more
+$11,484
With Zillow Showcase(estimated)
$585,684
- Pennsylvania
- Allegheny County
- Pittsburgh
- 15241
- 450 Clair Dr
Nearby cities
Nearby neighborhoods
Nearby zip codes
Other Pittsburgh Topics
