Skip main navigation
Sold for $790,000
  • $790,000

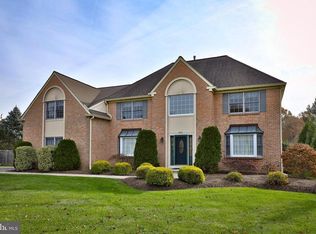
    450 Cloverly Ln, Horsham, PA 19044

    4beds
    4,510sqft
    Single Family Residence
    Built in 1990
    0.84 Acres Lot
    $974,800 Zestimate®
    $175/sqft
    $6,542 Estimated rent

    Home value

    $974,800

    $916,000 - $1.04M

    $6,542/mo

    Zestimate® history
    Loading
    Loading...

    Owner options

    List your home for rent

    $6,542/mo

    Rent Zestimate®

    Find your next renter with Zillow Rental Manager. Plus, with online applications, you can quickly screen prospective tenants – for free.

    Learn more

    $6,542/mo

    Rent Zestimate®

    Refinance and save

    $5,087/mo

    Est. payment

    Refinancing to a lower rate could help reduce your monthly payments and save thousands over the life of the loan.

    See today's rates

    $5,087/mo

    Est. payment

    Explore your selling options

    Work with a Zillow partner agent

    Leverage their expertise and Zillow's premium Showcase listings to get your home seen by more buyers.

    Get started

    List with your own agent

    Get your home in front of millions of buyers by listing it on Zillow.

    Learn how to do it

    Sell it yourself

    Take full control of how buyers see your home on Zillow by listing For Sale by Owner (FSBO).

    List your home

    What's special

    Double-sided gas fireplaceFlexible fourth bedroomMultitude of windowsWarming gas fireplaceEnsuite bathStall showerRoomy walk-in closet
    Welcome to your private sanctuary of comfort and elegance. Built on a generous .84 acre lot, this remarkable 4-bedroom home embodies a lifestyle of sophistication and tranquility. As you step through the grand double doors, a striking 2-story foyer greets you, gleaming with polished marble floors. Adjacent to this, a formal living room—currently used as an office—showcases hardwood floors, a warming gas fireplace, and recessed lighting. The dining room presents an ideal space for hosting memorable gatherings and seamlessly transitions into the kitchen and a bright 2-story family room. A multitude of windows, further augmented by skylights and a ceiling fan, suffuses the room with abundant natural light. The kitchen is equipped with a sky-lit breakfast area, durable hardwood floors, gas cooking appliances, modern recessed lighting, and a practical island sink. A flexible fourth bedroom or office, three closets, a handy powder room, a functional laundry room with a sink, and access to a 3-car garage with additional storage space. Experience rest and relaxation in the generous Primary Suite on the upper level. Here, vaulted ceilings and a double-sided gas fireplace cultivate a serene, intimate ambiance. Additional luxuries include a roomy walk-in closet and a balcony, the perfect spot to enjoy your morning coffee while taking in views of the glistening pool. The ensuite bath, equipped with his and her sinks, tile floors, a jetted tub, and a stall shower, ensures a spa-like experience. The upper floor also includes two additional bedrooms, a hall bath, and a linen closet. For more space to entertain or unwind, explore the fully finished basement with recessed lighting, complete with a rec room, another 4th bedroom possibility, and a full bath. The outdoor space offers a captivating backyard retreat, featuring a gleaming in-ground pool, lush landscaping, and a covered deck—forming an ideal setting for summer celebrations. Sellers estimate the total living area, including the finished basement, to be approximately 4,600 sq ft. Located in the sought-after Hatboro-Horsham School District, this splendid home is ready to welcome its new owners. Seize this opportunity to claim this home as your own!

    Zillow last checked:

    Listing updated:

    Listed by:

    Joshua McKnight 267-275-5774,

    Keller Williams Real Estate-Horsham,

    Listing Team: Josh And Jenn Mcknight Team

    Bought with:

    Rick Land, 2320277

    KW Philly

    Source: Bright MLS,MLS#: PAMC2079038MLS Logo

    Facts & features

    Interior

    Bedrooms & bathrooms
    • Bedrooms: 4
    • Bathrooms: 4
    • Full bathrooms: 3
    • 1/2 bathrooms: 1
    • Main level bathrooms: 1
    Basement
    • Area: 1200
    Heating
    • Forced Air, Natural Gas
    Cooling
    • Central Air, Electric
    Appliances
    • Included: Dishwasher, Cooktop, Refrigerator, Oven/Range - Gas, Microwave, Gas Water Heater
    • Laundry: Main Level
    Features
    • Ceiling Fan(s), Curved Staircase, Dining Area, Family Room Off Kitchen, Formal/Separate Dining Room, Kitchen Island, Kitchen - Table Space, Soaking Tub, Bathroom - Stall Shower, Walk-In Closet(s), High Ceilings
    • Flooring: Carpet, Hardwood, Ceramic Tile, Wood
    • Basement: Partially Finished
    • Number of fireplaces: 2
    • Fireplace features: Glass Doors, Gas/Propane
    Interior area
    • Total structure area: 4,510
    • Total interior livable area: 4,510 sqft
    • Finished area above ground: 3,310
    • Finished area below ground: 1,200

    Property

    Parking
    • Total spaces: 3
    • Parking features: Garage Faces Side, Inside Entrance, Attached, Driveway
    • Attached garage spaces: 3
    • Has uncovered spaces: Yes
    Accessibility
    • Accessibility features: None
    Features
    • Levels: Two
    • Stories: 2
    • Patio & porch: Deck
    • Exterior features: Sidewalks, Balcony
    • Has private pool: Yes
    • Pool features: Heated, In Ground, Private
    • Fencing: Partial,Back Yard
    Lot
    • Size: 0.84 Acres
    • Dimensions: 153.00 x 0.00
    Details
    • Additional structures: Above Grade, Below Grade
    • Parcel number: 360002280609
    • Zoning: RESIDENTIAL
    • Special conditions: Standard

    Construction

    Type & style
    • Home type: SingleFamily
    • Architectural style: Colonial
    • Property subtype: Single Family Residence
    Materials
    • Stucco
    • Foundation: Other
    • Roof: Shingle
    Condition
    • New construction: No
    • Year built: 1990

    Utilities & green energy

    • Electric: 200+ Amp Service
    • Sewer: Public Sewer
    • Water: Public

    Community & neighborhood

    Location
    • Region: Horsham
    • Subdivision: Tall Pines
    • Municipality: HORSHAM TWP

    Other

    Other facts
    • Listing agreement: Exclusive Right To Sell
    • Ownership: Fee Simple

    Price history

    DateEventPrice
    9/27/2023Sold$790,000$175/sqft
    Source: Bright MLS #PAMC2079038 Report a problem
    8/12/2023Contingent$790,000$175/sqft
    Source: Bright MLS #PAMC2079038 Report a problem
    7/25/2023Listed for sale$790,000+31.7%$175/sqft
    Source: Bright MLS #PAMC2079038 Report a problem
    8/10/2019Listing removed$599,900$133/sqft
    Source: RE/MAX Action Realty #PAMC616176 Report a problem
    6/30/2019Listed for sale$599,900-13%$133/sqft
    Source: RE/MAX Action Realty-Horsham #PAMC616176 Report a problem
    11/30/2007Listing removed$689,900$153/sqft
    Source: Obeo #4847248 Report a problem
    11/14/2007Listed for sale$689,900+15%$153/sqft
    Source: Obeo #4847248 Report a problem
    6/1/2007Sold$600,000+57.9%$133/sqft
    Source: Public Record Report a problem
    7/9/1997Sold$380,000$84/sqft
    Source: Public Record Report a problem

    Public tax history

    YearProperty taxesTax assessment
    2025$11,209 +6.3%$272,010
    2024$10,543 $272,010
    2023$10,543 +7.1%$272,010
    2022$9,848 +2.7%$272,010
    2021$9,587 +2.1%$272,010
    2020$9,388 +2%$272,010
    2019$9,207 +2.6%$272,010
    2018$8,974 +3.3%$272,010
    2017$8,690 +2%$272,010
    2016$8,516 +2.6%$272,010
    2015$8,299 +1.8%$272,010
    2014$8,151 +1.4%$272,010
    2013$8,041 +1.4%$272,010
    2012$7,927 +2.8%$272,010
    2011$7,709 +2%$272,010
    2010$7,556 +2%$272,010
    2009$7,406 +2.8%$272,010
    2008$7,207 +2.1%--
    2007$7,061 +2.8%--
    2006$6,867 +3%--
    2005$6,665 +1.5%--
    2004$6,568 +3.7%--
    2003$6,333 +6.4%--
    2002$5,953 +2.7%--
    2000$5,795 +5.6%--
    1999$5,488 --

    Find assessor info on the county website

    Neighborhood: 19044

    Nearby schools

    GreatSchools rating
    Schools provided by the listing agent
    • Elementary: Simmons
    • Middle: Keith Valley
    • High: Hatboro-horsham Senior
    • District: Hatboro-horsham

    Source: Bright MLS. This data may not be complete. We recommend contacting the local school district to confirm school assignments for this home.

    Get a cash offer in 3 minutes
    Find out how much your home could sell for in as little as 3 minutes with a no-obligation cash offer.
    Estimated market value
    $974,800
    Get a cash offer in 3 minutes
    Find out how much your home could sell for in as little as 3 minutes with a no-obligation cash offer.
    Estimated market value
    $974,800