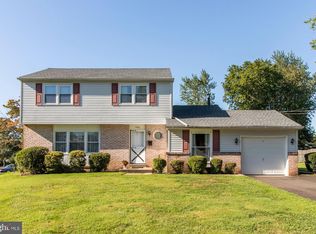
Do not miss out on this fully renovated Corner property 4Bedroom/1.5 Bath home in Burgundy Hills for 560,000. New Kitchen, both bathrooms have been remodeled, flooring, replacement windows, New Roof (2019), New HVAC (2019). Nice sized living room, dining room and a step down family room. There is a spacious eat in kitchen with gas cooking and wall oven. The 1st floor also has a powder room, laundry room with side entrance and 1 car garage. New buyers can get creative and open up the garage for even more living space. The upper level has 4 nice sized bedrooms with new doors as well. The exterior has a rear covered patio where you can relax or entertain your friends and family. This home is a short distance to the local elementary school! Close to shopping and dining, and convenient to all major roads. SEPTA Regional Rail, I-95, PA Turnpike, and RT-1 are all in close proximity.
Pending
Price cut: $15K (8/26)
$560,000
450 Coldspring Rd, Southampton, PA 18966
4beds
1,747sqft
Single Family Residence
Built in 1965
0.29 Acres Lot
$551,300 Zestimate®
$321/sqft
$-- HOA
What's special
Step down family roomFully renovatedDining roomNew kitchenReplacement windowsCorner property
- 72 days
- 1,214
- 65
Likely to sell faster than
Zillow last checked:
Listing updated:
Listed by:
Jeff George 267-240-1045,
BHHS Fox & Roach-Center City Walnut (215) 627-6005,
Listing Team: G2philly & G2jersey
Source: Bright MLS,MLS#: PABU2126460
Facts & features
Interior
Bedrooms & bathrooms
- Bedrooms: 4
- Bathrooms: 2
- Full bathrooms: 1
- 1/2 bathrooms: 1
- Main level bathrooms: 1
Rooms
- Room types: Living Room, Dining Room, Primary Bedroom, Bedroom 2, Bedroom 3, Bedroom 4, Kitchen, Family Room, Laundry
Primary bedroom
- Level: Upper
- Area: 168 Square Feet
- Dimensions: 12 X 14
Bedroom 2
- Level: Upper
- Area: 100 Square Feet
- Dimensions: 10 X 10
Bedroom 3
- Level: Upper
- Area: 130 Square Feet
- Dimensions: 10 X 13
Bedroom 4
- Level: Upper
- Area: 168 Square Feet
- Dimensions: 12 X 14
Dining room
- Level: Main
- Area: 132 Square Feet
- Dimensions: 11 X 12
Family room
- Level: Main
- Area: 231 Square Feet
- Dimensions: 11 X 21
Kitchen
- Level: Main
- Area: 132 Square Feet
- Dimensions: 11 X 12
Laundry
- Level: Main
Living room
- Level: Main
- Area: 209 Square Feet
- Dimensions: 11 X 19
Heating
- Central, Natural Gas
Cooling
- Central Air, Electric
Appliances
- Included: Gas Water Heater
- Laundry: Dryer In Unit, Washer In Unit, Laundry Room
Features
- Attic, Family Room Off Kitchen, Eat-in Kitchen
- Has basement: No
- Has fireplace: No
Interior area
- Total structure area: 1,747
- Total interior livable area: 1,747 sqft
- Finished area above ground: 1,747
- Finished area below ground: 0
Property
Parking
- Total spaces: 1
- Parking features: Garage Faces Front, Garage Door Opener, Asphalt, Driveway, Attached
- Attached garage spaces: 1
- Has uncovered spaces: Yes
Accessibility
- Accessibility features: None
Features
- Levels: Multi/Split,Two
- Stories: 2
- Pool features: None
Lot
- Size: 0.29 Acres
- Dimensions: 85.00 x 148.00
- Features: Cul-De-Sac
Details
- Additional structures: Above Grade, Below Grade
- Parcel number: 48008320
- Zoning: R3
- Special conditions: Standard
Construction
Type & style
- Home type: SingleFamily
- Property subtype: Single Family Residence
Materials
- Mixed
- Foundation: Other
- Roof: Shingle
Condition
- New construction: No
- Year built: 1965
Utilities & green energy
- Sewer: Public Sewer
- Water: Public
Community & HOA
Community
- Subdivision: Burgundy Hills
HOA
- Has HOA: No
Location
- Region: Southampton
- Municipality: UPPER SOUTHAMPTON TWP
Financial & listing details
- Price per square foot: $321/sqft
- Tax assessed value: $26,400
- Annual tax amount: $6,071
- Date on market: 7/14/2026
- Listing agreement: Exclusive Right To Sell
- Ownership: Fee Simple
Estimated market value
$551,300
$524,000 - $579,000
$3,211/mo
Price history
| Date | Event | Price |
|---|---|---|
| 9/5/2026 | Pending sale | $560,000$321/sqft |
Source:  Bright MLS #PABU2126460 Report a problem Bright MLS #PABU2126460 Report a problem | ||
| 8/26/2026 | Price change | $560,000-2.6%$321/sqft |
Source: Bright MLS #PABU2126460 Report a problem | ||
| 8/10/2026 | Price change | $575,000-1.7%$329/sqft |
Source: Bright MLS #PABU2126460 Report a problem | ||
| 7/14/2026 | Listed for sale | $585,000+27.2%$335/sqft |
Source: Bright MLS #PABU2126460 Report a problem | ||
| 11/21/2024 | Sold | $460,000$263/sqft |
Source: Bright MLS #PABU2078378 Report a problem | ||
| 9/25/2024 | Pending sale | $460,000$263/sqft |
Source: Bright MLS #PABU2078378 Report a problem | ||
| 9/16/2024 | Price change | $460,000-4%$263/sqft |
Source: Bright MLS #PABU2078378 Report a problem | ||
| 9/3/2024 | Listed for sale | $479,000$274/sqft |
Source: Bright MLS #PABU2078378 Report a problem | ||
Public tax history
Tax history is unavailable.
Monthly payment
Est. payment
Payment breakdown
Explore the cost of this home by adjusting the details. Changes won't be saved.Climate risks
Neighborhood: 18966
Nearby schools
Schools provided by the listing agent
- District: Centennial
Source: Bright MLS. This data may not be complete. We recommend contacting the local school district to confirm school assignments for this home.
Similar homes
- $554,9004 bd3 ba2.1k sqft1351 Clover Ln, Feasterville, PA 19053For Sale
 MLS ID #PABU2127778, Laura DiPillo, RE/MAX Centre Realtors. Bright MLS
 - $544,9995 bd3 ba2.2k sqft335 Tanner Ave, Hatboro, PA 19040For Sale
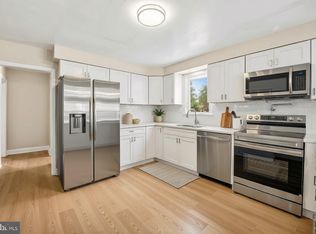 MLS ID #PAMC2177040, Melanie Panasiuk, Coldwell Banker Realty. Bright MLS
 - $539,9003 bd2 ba1.8k sqft422 Privet Rd, Horsham, PA 19044For Sale
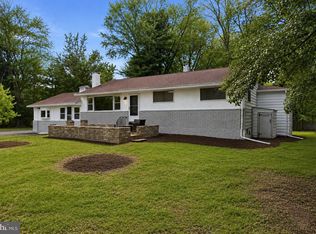 MLS ID #PAMC2190258, Liam Coonahan, Real of Pennsylvania. Bright MLS
 - $599,9004 bd2 ba1.2k sqft528 W Maple Ave, Langhorne, PA 19047For Sale
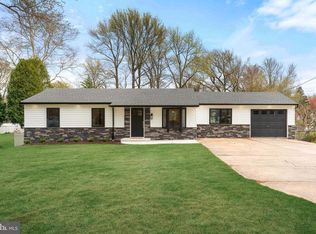 MLS ID #PABU2118780, Joseph Bograd, Elite Realty Group Unl. Inc.. Bright MLS
 - $545,0003 bd2 ba2.3k sqft1601 Fairview Ave, Willow Grove, PA 19090For SaleMLS ID #PAMC2194388, Eli Qarkaxhia, Compass RE. Bright MLS
- $482,9004 bd4 ba2k sqft10753 Jeanes St, Philadelphia, PA 19116For SaleMLS ID #PAPH2667894, Ella Thang, Canaan Realty Services INC. Bright MLS
- $584,9003 bd2 ba2.2k sqft706 Moredon Rd, Jenkintown, PA 19046For SaleMLS ID #PAMC2188532, Marina Zaspel, Keller Williams Real Estate-Blue Bell. Bright MLS
- $560,0004 bd3 ba2k sqft4 Melody Ln, Cherry Hill, NJ 08002For SaleMLS ID #NJCD2126396, Rosemary Gunderson, Keller Williams Realty - Cherry Hill. Bright MLS
- $575,8753 bd2 ba1.6k sqft521 Parkway Dr, Fairless Hills, PA 19030For SaleMLS ID #PABU2129610, Cecelia Vlahakis, Wynn Real Estate LLC. Bright MLS
- $640,0004 bd3 ba2.2k sqft2395 Greensward Rd N, Warrington, PA 18976For SaleMLS ID #PABU2128462, Matthew Harnick, Keller Williams Real Estate-Blue Bell. Bright MLS
- $550,0003 bd2 ba1.8k sqft14 Cowpath Rd, Souderton, PA 18964For SaleMLS ID #PAMC2191786, Rich Sparling, Keller Williams Real Estate-Montgomeryville. Bright MLS
- $695,0004 bd3 ba2.2k sqft682 Woodlyn Dr, Langhorne, PA 19053For SaleMLS ID #PABU2127144, Abhilash Rajan, Zindak Real Estate. Bright MLS
- $489,9003 bd3 ba2k sqft10200 Haldeman Ave, Philadelphia, PA 19116For SaleMLS ID #PAPH2651698, Edward Mcdevitt, Rosedale Real Estate LLC. Bright MLS
- $487,5003 bd3 ba1.9k sqft105 Rennard Ter, Philadelphia, PA 19116For SaleMLS ID #PAPH2668572, Cecelia Vlahakis, Wynn Real Estate LLC. Bright MLS
- $514,9004 bd2 ba2k sqft1082 Edge Hill Rd, Abington, PA 19001For SaleMLS ID #PAMC2183216, Rich Cassell, KW Empower. Bright MLS
- $569,9994 bd3 ba1.9k sqft315 Tenby Chase Dr, Delran, NJ 08075For SaleMLS ID #NJBL2116048, Mike Cirillo, Better Homes Realty Group. Bright MLS
- $499,9004 bd2 ba1.8k sqft125 Massachusetts Ave, Cherry Hill, NJ 08002For SaleMLS ID #NJCD2127144, Francesco Pullella, HOF Realty. Bright MLS
- $479,9003 bd2 ba1.4k sqft3017 Blair Mill Rd, Willow Grove, PA 19090For SaleMLS ID #PAMC2192310, Tina Guerrieri, RE/MAX Central - Blue Bell. Bright MLS
- $459,9004 bd2 ba2k sqft85 Kingwood Ln, Levittown, PA 19055For SaleMLS ID #PABU2128212, Julie Mataj, Keller Williams Real Estate-Horsham. Bright MLS
- $409,9004 bd3 ba1.6k sqft14005 Faraday St, Philadelphia, PA 19116For SaleMLS ID #PAPH2663612, Paul Waldowski, RE/MAX One Realty. Bright MLS
