***Recent price improvement offers outstanding value for a like-new home of this size!***Designed with both elegance and flexibility in mind, this Trophy Signature Homes floorplan effortlessly adapts to your lifestyle. At the heart of the home is a stunning kitchen, complete with state-of-the-art appliances, a generous island with counter seating, abundant cabinetry, and a spacious pantry—perfect for everyday living and entertaining alike. The kitchen flows seamlessly into the impressive two-story casual dining area and living room, creating an open, light-filled gathering space. A private home office is thoughtfully positioned away from the main living areas, offering a quiet retreat for work or study. The primary suite is a true sanctuary, highlighted by a beautiful bow window that adds extra space ideal for a cozy seating area or home fitness nook. Upstairs, enjoy endless entertainment in the game and media rooms. Each bedroom features a walk-in closet, providing ample storage and keeping living spaces effortlessly organized. 3 car garage. Short distance to Lavon Lake!
Sold
Price Unknown
450 Colt Dr, Lavon, TX 75166
5beds
3,749sqft
Single Family Residence
Built in 2022
7,187 Square Feet Lot
$-- Zestimate®
$--/sqft
$3,649 Estimated rent
Home value
Not available
Estimated sales range
Not available
$3,649/mo
Zestimate® history
Owner options
List your home for rent
$3,649/mo
Rent Zestimate®
Find your next renter with Zillow Rental Manager. Plus, with online applications, you can quickly screen prospective tenants – for free.
$3,649/mo
Rent Zestimate®
Refinance and save
$63/mo
Est. payment
Refinancing to a lower rate could help reduce your monthly payments and save thousands over the life of the loan.
$63/mo
Est. payment
Explore your selling options
Work with a Zillow partner agent
Leverage their expertise and Zillow's premium Showcase listings to get your home seen by more buyers.
Get startedList with your own agent
Get your home in front of millions of buyers by listing it on Zillow.
Learn how to do itSell it yourself
Take full control of how buyers see your home on Zillow by listing For Sale by Owner (FSBO).
List your homeWhat's special
Private home officeOpen light-filled gathering spaceGame and media roomsStunning kitchenAbundant cabinetryState-of-the-art appliancesBeautiful bow window
Zillow last checked:
Listing updated:
Listed by:
Chris Venable 0609114 817-783-4605,
Redfin Corporation 817-783-4605
Bought with:
Issam Abdelkarim
Roots Brokerage
Source: NTREIS,MLS#: 21133341
Facts & features
Interior
Bedrooms & bathrooms
- Bedrooms: 5
- Bathrooms: 5
- Full bathrooms: 4
- 1/2 bathrooms: 1
Primary bedroom
- Features: Closet Cabinetry, En Suite Bathroom, Sitting Area in Primary, Walk-In Closet(s)
- Level: First
- Dimensions: 18 x 18
Bedroom
- Level: First
- Dimensions: 12 x 14
Bedroom
- Level: Second
- Dimensions: 14 x 12
Bedroom
- Level: Second
- Dimensions: 11 x 13
Bedroom
- Level: Second
- Dimensions: 12 x 12
Primary bathroom
- Features: Built-in Features, Dual Sinks, Double Vanity, En Suite Bathroom, Granite Counters, Stone Counters
- Level: First
- Dimensions: 14 x 12
Family room
- Level: Second
- Dimensions: 18 x 15
Other
- Level: First
- Dimensions: 5 x 8
Other
- Level: Second
- Dimensions: 8 x 6
Other
- Level: Second
- Dimensions: 9 x 5
Half bath
- Level: First
- Dimensions: 5 x 6
Kitchen
- Features: Kitchen Island
- Level: First
- Dimensions: 20 x 15
Laundry
- Level: First
- Dimensions: 18 x 7
Living room
- Level: First
- Dimensions: 22 x 18
Media room
- Level: Second
- Dimensions: 18 x 13
Office
- Level: First
- Dimensions: 12 x 13
Appliances
- Included: Double Oven, Dishwasher, Electric Oven, Disposal, Gas Oven, Microwave, Tankless Water Heater, Vented Exhaust Fan
Features
- Eat-in Kitchen, Kitchen Island, Walk-In Closet(s)
- Flooring: Carpet, Wood
- Windows: Bay Window(s), Window Coverings
- Has basement: No
- Number of fireplaces: 1
- Fireplace features: Insert, Living Room
Interior area
- Total interior livable area: 3,749 sqft
Property
Parking
- Total spaces: 3
- Parking features: Door-Multi, Epoxy Flooring, Garage Faces Front, Garage, Garage Door Opener
- Attached garage spaces: 3
Features
- Levels: Two
- Stories: 2
- Patio & porch: Covered
- Pool features: None, Community
Lot
- Size: 7,187 Square Feet
Details
- Parcel number: R1253200U00401
Construction
Type & style
- Home type: SingleFamily
- Architectural style: Contemporary/Modern,Detached
- Property subtype: Single Family Residence
Materials
- Foundation: Slab
- Roof: Shingle
Condition
- Year built: 2022
Utilities & green energy
- Sewer: Public Sewer
- Water: Public
- Utilities for property: Electricity Available, Electricity Connected, Natural Gas Available, Sewer Available, Separate Meters, Water Available
Community & HOA
Community
- Features: Playground, Pool, Community Mailbox
- Security: Fire Alarm, Smoke Detector(s)
- Subdivision: Lakepointe Ph II A
HOA
- Has HOA: Yes
- Services included: All Facilities, Association Management
- HOA fee: $63 monthly
- HOA name: Essex Association Management LP
- HOA phone: 972-534-2683
Location
- Region: Lavon
Financial & listing details
- Tax assessed value: $502,509
- Annual tax amount: $9,338
- Date on market: 12/19/2025
- Cumulative days on market: 80 days
- Listing terms: Cash,Conventional
- Electric utility on property: Yes
Price history
| Date | Event | Price |
|---|---|---|
| 4/17/2026 | Sold | -- |
Source: NTREIS #21133341 Report a problem | ||
| 3/16/2026 | Pending sale | $480,000$128/sqft |
Source: NTREIS #21133341 Report a problem | ||
| 3/9/2026 | Contingent | $480,000$128/sqft |
Source: NTREIS #21133341 Report a problem | ||
| 2/4/2026 | Price change | $480,000-11.1%$128/sqft |
Source: NTREIS #21133341 Report a problem | ||
| 12/19/2025 | Listed for sale | $540,000-5.2%$144/sqft |
Source: NTREIS #21133341 Report a problem | ||
| 11/24/2023 | Listing removed | -- |
Source: Zillow Rentals Report a problem | ||
| 11/1/2023 | Price change | $3,095-3.1%$1/sqft |
Source: Zillow Rentals Report a problem | ||
| 10/26/2023 | Price change | $3,195-3%$1/sqft |
Source: Zillow Rentals Report a problem | ||
| 10/18/2023 | Price change | $3,295-2.9%$1/sqft |
Source: Zillow Rentals Report a problem | ||
| 9/14/2023 | Listed for rent | $3,395$1/sqft |
Source: Zillow Rentals Report a problem | ||
| 7/19/2023 | Listing removed | -- |
Source: Zillow Rentals Report a problem | ||
| 7/14/2023 | Price change | $3,395-3%$1/sqft |
Source: Zillow Rentals Report a problem | ||
| 6/24/2023 | Listed for rent | $3,500$1/sqft |
Source: Zillow Rentals Report a problem | ||
| 5/18/2023 | Sold | -- |
Source: NTREIS #20302273 Report a problem | ||
| 4/12/2023 | Pending sale | $569,900$152/sqft |
Source: NTREIS #20302273 Report a problem | ||
| 4/12/2023 | Listed for sale | $569,900$152/sqft |
Source: NTREIS #20302273 Report a problem | ||
Public tax history
| Year | Property taxes | Tax assessment |
|---|---|---|
| 2025 | $12,539 -5% | $502,509 -4.6% |
| 2024 | $13,199 +36.3% | $526,999 +55.8% |
| 2023 | $9,680 +140.8% | $338,271 +394.5% |
| 2022 | $4,020 | $68,400 |
Find assessor info on the county website
Neighborhood: 75166
Nearby homes
- $450,7006 bd2 ba2k sqft438 Colt Dr, Lavon, TX 75166Off Market
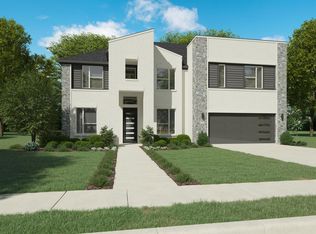
- $389,7004 bd3 ba2.3k sqft462 Colt Dr, Lavon, TX 75166Off Market
- $306,9993 bd2 ba1.8k sqft420 Pathlight Psge, Lavon, TX 75173New Construction
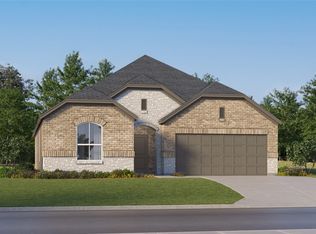
- $528,0005 bd3 ba3.3k sqft474 Colt Dr, Lavon, TX 75166Off Market
- $370,0004 bd2 ba2.4k sqft424 Pathlight Psge, Lavon, TX 75173New Construction
- $322,9993 bd2 ba1.9k sqft425 Pathlight Psge, Lavon, TX 75173New Construction
- $347,9994 bd3 ba2.2k sqft429 Pathlight Psge, Lavon, TX 75173For Sale
- $409,2004 bd2 ba2k sqft416 Colt Dr, Lavon, TX 75166Off Market
Nearby schools
GreatSchools rating
- 5/10Mary Lou Dodson Elementary SchoolGrades: PK-5Distance: 1.6 mi
- NABraves AcademyGrades: 3-11Distance: 3.9 mi
- 5/10Community High SchoolGrades: 9-12Distance: 3.8 mi
Schools provided by the listing agent
- Elementary: Nesmith
- Middle: Leland Edge
- High: Community
- District: Community ISD
Source: NTREIS. This data may not be complete. We recommend contacting the local school district to confirm school assignments for this home.
- Texas
- Collin County
- Lavon
- 75166
- 450 Colt Dr
