Welcome to this inviting single-story home situated on a spacious corner lot in White Rock. The low-maintenance front yard is framed by mature trees and privacy shrubs, offering attractive curb appeal with minimal upkeep. A large entryway welcomes you with a coat closet and built-in storage cabinetry. From here, the home opens into a bright and airy living and dining area accented by vaulted ceilings. Step down into the spacious living room, where laminate wood flooring, a cozy gas fireplace, a striking wood-slat feature wall, skylight, and oversized front-facing window creates a warm yet open atmosphere filled with natural light. The adjoining tiled dining room provides an ideal setting for everyday meals and entertaining, with sliding glass doors offering easy access to the backyard. Just off the dining area is the laundry room with storage cabinets and direct access to the two-car garage. The kitchen is both functional and welcoming, featuring wood cabinetry, stainless-steel appliances, and a convenient bar-height counter for casual seating, and cabinet pantry with pull out drawers for all your culinary needs. Down the hall, you’ll find two sizable guest bedrooms, each with a walk-in closet. The bright guest bathroom offers timeless finishes, including a white single-sink vanity, tile flooring, and shower/tub. The spacious primary suite is a comfortable retreat, featuring laminate wood flooring, a wood-slat accent wall, and a walk-in closet with an organizer system. The bathroom includes a single-sink vanity and a walk-in shower. Outside, the expansive backyard is ready to enjoy. A covered patio creates a perfect space for outdoor dining or relaxing, while the lawn, mature trees, grapevine, and generous side yard offer plenty of room for entertaining and gardening. Ideally located close to local parks and scenic hiking trails, this home offers both everyday convenience and outdoor enjoyment. Come view this wonderful property today!
For sale
$575,000
450 Connie Ave, Los Alamos, NM 87547
3beds
1,600sqft
Single Family Residence
Built in 1975
0.25 Acres Lot
$-- Zestimate®
$359/sqft
$-- HOA
What's special
Cozy gas fireplaceLow-maintenance front yardSpacious primary suiteTile flooringGenerous side yardWhite single-sink vanityExpansive backyard
- 1 day
- 272
- 11
Zillow last checked:
Listing updated:
Listed by:
Ian Maes 505-412-1838,
RE MAX First 505-662-6789
Source: SFARMLS,MLS#: 202604442 Originating MLS: Santa Fe Association of REALTORS
Facts & features
Interior
Bedrooms & bathrooms
- Bedrooms: 3
- Bathrooms: 2
- Full bathrooms: 1
- 3/4 bathrooms: 1
Heating
- Forced Air, Fireplace(s)
Cooling
- Central Air, Refrigerated
Appliances
- Included: Dryer, Dishwasher, Oven, Range, Refrigerator, Washer
Features
- Beamed Ceilings, Interior Steps
- Flooring: Laminate, Tile
- Windows: Insulated Windows
- Has basement: No
- Number of fireplaces: 1
- Fireplace features: Gas
Interior area
- Total structure area: 1,600
- Total interior livable area: 1,600 sqft
Property
Parking
- Total spaces: 2
- Parking features: Attached, Direct Access, Garage
- Attached garage spaces: 2
Accessibility
- Accessibility features: Not ADA Compliant
Features
- Levels: One
- Stories: 1
Lot
- Size: 0.25 Acres
- Features: Drip Irrigation/Bubblers
Details
- Additional structures: Storage
- Parcel number: R004102
- Special conditions: Standard
Construction
Type & style
- Home type: SingleFamily
- Architectural style: Ranch,One Story
- Property subtype: Single Family Residence
Materials
- Frame, Stucco
- Foundation: Slab
- Roof: Pitched,Shingle
Condition
- Year built: 1975
Utilities & green energy
- Sewer: Public Sewer
- Water: Public
- Utilities for property: High Speed Internet Available, Electricity Available
Community & HOA
Community
- Security: Surveillance System
HOA
- Has HOA: No
Location
- Region: Los Alamos
Financial & listing details
- Price per square foot: $359/sqft
- Date on market: 10/17/2026
- Listing terms: Cash,Conventional,New Loan
- Electric utility on property: Yes
Estimated market value
Not available
Estimated sales range
Not available
Not available
Price history
| Date | Event | Price |
|---|---|---|
| 10/21/2026 | Listed for sale | $575,000+27.8%$359/sqft |
Source:  SFARMLS #202604442 Report a problem | ||
| 10/25/2022 | Sold | -- |
Source: SFARMLS #202233239 Report a problem | ||
| 10/3/2022 | Pending sale | $450,000$281/sqft |
Source: SFARMLS #202233239 Report a problem | ||
| 9/25/2022 | Listed for sale | $450,000$281/sqft |
Source: SFARMLS #202233239 Report a problem | ||
Public tax history
Tax history is unavailable.
Monthly payment
Est. payment
Payment breakdown
Explore the cost of this home by adjusting the details. Changes won't be saved.Climate risks
Neighborhood: 87547
Nearby schools
Schools provided by the listing agent
- Elementary: Chamisa Elementary White Rock
- Middle: Los Alamos Middle School
- High: Los Alamos High
Source: SFARMLS. This data may not be complete. We recommend contacting the local school district to confirm school assignments for this home.
Similar homes
- $495,0004 bd2 ba1.3k sqft503 Paige Loop, Los Alamos, NM 87547For Sale
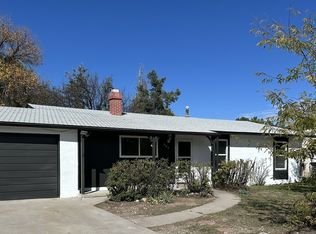
 MLS ID #202604394, Kristy A. Ortega, RE MAX First. SFARMLS
- $565,0003 bd2 ba1.3k sqft64 Delicado Dr, Los Alamos, NM 87547For Sale
 EXIT Realty broker feed
- $650,0004 bd3 ba2.2k sqft366 Garver Ln, White Rock, NM 87547For Sale
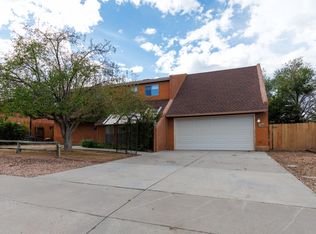 MLS ID #202603976, Heather Jelinek, New Mexico Real Estate Group L. SFARMLS
- $539,0003 bd1 ba1.4k sqft916 Tewa Loop, Los Alamos, NM 87544For Sale
 MLS ID #202604219, Kendra Ruminer-Shunk, RE MAX First. SFARMLS
- $815,0003 bd2 ba2.2k sqft217 Rio Bravo Dr, Los Alamos, NM 87547For SaleMLS ID #202603487, Delbert J. Romero, EXIT Realty Advantage NM. SFARMLS
- $375,0003 bd1 ba936 sqft67 Joya Loop, White Rock, NM 87547For SaleMLS ID #202603980, Jessica Booton, EXIT Realty Advantage NM. SFARMLS
- $450,0003 bd2 ba1.2k sqft1250 41st St, Los Alamos, NM 87544For SaleMLS ID #202604511, Jessica Hoffer, EXIT Realty Advantage NM. SFARMLS
- $729,0003 bd3 ba2.3k sqft55 Confianza St, Los Alamos, NM 87547For SaleMLS ID #202603955, Ryan D. Maupin, RE MAX First. SFARMLS
- $550,0003 bd3 ba1.8k sqft3054 Calle Nueva Vis, Santa Fe, NM 87507For SaleMLS ID #202604485, Carlos I. Gutierrez-Pacheco, Keller Williams Realty. SFARMLS
- $505,0003 bd2 ba1.7k sqft5247 Via Del Cielo, Santa Fe, NM 87507For SaleMLS ID #202604503, Jennifer A. Pendergrass, Sotheby's Int. RE - Railyard. SFARMLS
- $510,0003 bd2 ba1.4k sqft5325 Camino Del Griego, Santa Fe, NM 87507For SaleMLS ID #202604351, Natalie Rivera Benavent, Corcoran Plaza Properties. SFARMLS
- $580,0003 bd3 ba1.9k sqft1852 Sinuoso, Los Alamos, NM 87544For SaleMLS ID #202604409, Ryan D. Maupin, RE MAX First. SFARMLS
- $715,0004 bd3 ba2.2k sqft58 Cadena Loop, White Rock, NM 87547For SaleMLS ID #202603600, Marlene Vance, Advance Realty. SFARMLS
- $599,0003 bd2 ba2k sqft2253 Anb Ln #A, Santa Fe, NM 87507For SaleMLS ID #202602947, Ruby Valdez, Sotheby's Int. RE - Railyard. SFARMLS
- $549,0003 bd2 ba2k sqft74 El Sitio Rd, Espanola, NM 87532For SaleMLS ID #202601966, Tamara Acker, Sotheby's Int. RE - Railyard. SFARMLS
- $569,0004 bd3 ba2.1k sqft7556 Kachina Loop, Santa Fe, NM 87507For SaleMLS ID #202604329, Peggy Kossman, Keller Williams Realty. SFARMLS
- $749,0004 bd3 ba2k sqft66 Cadena Loop, Los Alamos, NM 87544For SaleMLS ID #202603779, Marlene Vance, Advance Realty. SFARMLS
- $648,0003 bd3 ba2.1k sqft4935 Sombra, Los Alamos, NM 87544For SaleMLS ID #202602766, David L. Horpedahl, Los Alamos Properties, LLC. SFARMLS
- $520,0003 bd2 ba2.1k sqft55 Private Drive 1138, Espanola, NM 87532For SaleMLS ID #202503106, LyAnn N. Vigil, Keller Williams Realty. SFARMLS
- $575,0002 bd3 ba1.9k sqft5050 Carriage House Dr, Los Alamos, NM 87544For SaleMLS ID #202603886, Mia E. Derti, Berkshire Hathaway HomeService. SFARMLS
