This impressive family home in the sought-after Thornridge subdivision offers over 4,000 square feet of living space on a fenced corner lot with a side-load garage. The main floor features a bright, open great room with a wood-burning fireplace (with gas starter), an adjoining office with French sliding doors, and a formal dining room—each accented with gorgeous hardwood floors. The large eat-in kitchen includes rich wood cabinetry, granite countertops, a generous island, stainless steel appliances, a pantry, and a slider leading to the backyard. Upstairs, you’ll find four spacious bedrooms. The primary suite boasts a second fireplace, an updated bath with a soaking bowl tub, dual sinks, a 5' walk-in shower, and a large walk-in closet. The main bath includes a double vanity, tub/shower, and linen cabinet. The partially finished basement provides even more space with a huge family/rec room, a workout or flex room, a full bath, and convenient cabinetry with a refrigerator for snacks and beverages. If you’re looking for abundant living space, storage, and a prime location—this home is the perfect fit!
Sold for $459,900
$459,900
450 Coral Dr, Morton, IL 61550
4beds
4,032sqft
Single Family Residence, Residential
Built in 2007
0.39 Acres Lot
$479,900 Zestimate®
$114/sqft
$4,069 Estimated rent
Home value
$479,900
$389,000 - $590,000
$4,069/mo
Zestimate® history
Owner options
List your home for rent
$4,069/mo
Rent Zestimate®
Find your next renter with Zillow Rental Manager. Plus, with online applications, you can quickly screen prospective tenants – for free.
$4,069/mo
Rent Zestimate®
Refinance and save
$3,343/mo
Est. payment
Refinancing to a lower rate could help reduce your monthly payments and save thousands over the life of the loan.
$3,343/mo
Est. payment
Explore your selling options
Work with a Zillow partner agent
Leverage their expertise and Zillow's premium Showcase listings to get your home seen by more buyers.
Get startedList with your own agent
Get your home in front of millions of buyers by listing it on Zillow.
Learn how to do itSell it yourself
Take full control of how buyers see your home on Zillow by listing For Sale by Owner (FSBO).
List your homeWhat's special
Wood-burning fireplaceSide-load garageSpacious bedroomsGenerous islandWorkout or flex roomCorner lotGorgeous hardwood floors
Zillow last checked:
Listing updated:
Listed by:
Alex J Smith Pref:309-657-5365,
Keller Williams Premier Realty
Bought with:
Non-Member Agent RMLSA
Non-MLS
Source: RMLS Alliance as distributed by MLS GRID,MLS#: PA1261324 Originating MLS: Peoria Area Association of Realtors
Originating MLS: Peoria Area Association of Realtors
Facts & features
Interior
Bedrooms & bathrooms
- Bedrooms: 4
- Bathrooms: 4
- Full bathrooms: 3
- 1/2 bathrooms: 1
Bedroom 1
- Level: Upper
- Dimensions: 20ft 0in x 17ft 0in
Bedroom 2
- Level: Upper
- Dimensions: 15ft 0in x 9ft 9in
Bedroom 3
- Level: Upper
- Dimensions: 14ft 0in x 13ft 9in
Bedroom 4
- Level: Upper
- Dimensions: 14ft 0in x 12ft 0in
Other
- Level: Main
- Dimensions: 17ft 0in x 13ft 0in
Other
- Level: Main
- Dimensions: 13ft 5in x 10ft 0in
Other
- Area: 842
Additional level
- Area: 0
Additional room
- Description: Exercise Room
- Level: Basement
- Dimensions: 12ft 5in x 11ft 0in
Family room
- Level: Basement
- Dimensions: 29ft 1in x 18ft 9in
Great room
- Level: Main
- Dimensions: 19ft 3in x 15ft 5in
Kitchen
- Level: Main
- Dimensions: 21ft 6in x 15ft 9in
Laundry
- Level: Main
- Dimensions: 10ft 5in x 6ft 3in
Main level
- Area: 1702
Upper level
- Area: 1488
Heating
- Forced Air
Cooling
- Central Air
Appliances
- Included: Dishwasher, Disposal, Dryer, Microwave, Range, Refrigerator, Washer, Water Softener Owned, Gas Water Heater
Features
- Vaulted Ceiling(s), Central Vacuum, Solid Surface Counter
- Basement: Egress Window(s),Finished,Full,Partially Finished
- Attic: Storage
- Number of fireplaces: 2
- Fireplace features: Gas Starter, Great Room, Master Bedroom, Wood Burning
Interior area
- Total structure area: 3,190
- Total interior livable area: 4,032 sqft
Property
Parking
- Total spaces: 3
- Parking features: Attached, Garage Faces Side
- Attached garage spaces: 3
- Details: Number Of Garage Remotes: 2
Features
- Levels: Two
- Patio & porch: Patio
Lot
- Size: 0.39 Acres
- Dimensions: 135 x 125
- Features: Corner Lot, Level
Details
- Parcel number: 060608112012
Construction
Type & style
- Home type: SingleFamily
- Property subtype: Single Family Residence, Residential
Materials
- Frame, Brick, Vinyl Siding
- Roof: Shingle
Condition
- New construction: No
- Year built: 2007
Utilities & green energy
- Sewer: Public Sewer
- Water: Ejector Pump, Public
- Utilities for property: Cable Available
Green energy
- Energy efficient items: High Efficiency Heating
Community & HOA
Community
- Subdivision: Thornridge
Location
- Region: Morton
Financial & listing details
- Price per square foot: $114/sqft
- Tax assessed value: $372,000
- Annual tax amount: $8,352
- Date on market: 10/2/2025
- Cumulative days on market: 1 day
- Road surface type: Paved
Price history
| Date | Event | Price |
|---|---|---|
| 11/7/2025 | Sold | $459,900$114/sqft |
Source:  RMLS Alliance as distributed by MLS GRID #PA1261324 Report a problem RMLS Alliance as distributed by MLS GRID #PA1261324 Report a problem | ||
| 10/3/2025 | Pending sale | $459,900$114/sqft |
Source: RMLS Alliance as distributed by MLS GRID #PA1261324 Report a problem | ||
| 10/2/2025 | Listed for sale | $459,900+42.2%$114/sqft |
Source: RMLS Alliance as distributed by MLS GRID #PA1261324 Report a problem | ||
| 7/17/2018 | Sold | $323,500-1.9%$80/sqft |
Source: RMLS Alliance as distributed by MLS GRID #PA1195240 Report a problem | ||
| 6/15/2018 | Pending sale | $329,900$82/sqft |
Source: Coldwell Banker The Real Estate Group #1195240 Report a problem | ||
| 6/11/2018 | Listed for sale | $329,900+10%$82/sqft |
Source: Coldwell Banker The Real Estate Group #1195240 Report a problem | ||
| 6/13/2016 | Sold | $299,999-6.2%$74/sqft |
Source: RMLS Alliance as distributed by MLS GRID #PA1173022 Report a problem | ||
| 3/25/2016 | Price change | $319,900-3%$79/sqft |
Source: RE/MAX TRADERS UNLIMITED #1168835 Report a problem | ||
| 1/27/2016 | Price change | $329,900-2.9%$82/sqft |
Source: RE/MAX TRADERS UNLIMITED #1168835 Report a problem | ||
| 1/6/2016 | Price change | $339,900-2.9%$84/sqft |
Source: RE/MAX TRADERS UNLIMITED #1168835 Report a problem | ||
| 11/28/2015 | Price change | $349,900-2.8%$87/sqft |
Source: RE/MAX TRADERS UNLIMITED #1168835 Report a problem | ||
| 10/24/2015 | Price change | $359,900-2.7%$89/sqft |
Source: Keller Williams - Keller Williams Premier Realty #1163869 Report a problem | ||
| 10/9/2015 | Price change | $369,900-3.9%$92/sqft |
Source: Keller Williams - Keller Williams Premier Realty #1163869 Report a problem | ||
| 7/7/2015 | Listed for sale | $384,900+12.1%$95/sqft |
Source: Keller Williams Premier Realty #1163869 Report a problem | ||
| 7/1/2008 | Sold | $343,500+536.1%$85/sqft |
Source: Public Record Report a problem | ||
| 5/10/2007 | Sold | $54,000$13/sqft |
Source: Public Record Report a problem | ||
Public tax history
| Year | Property taxes | Tax assessment |
|---|---|---|
| 2024 | $8,352 +4% | $124,000 +7.3% |
| 2023 | $8,032 +3.9% | $115,520 +8.9% |
| 2022 | $7,730 +4.2% | $106,090 +4% |
| 2021 | $7,417 +3.2% | $102,010 +1% |
| 2020 | $7,185 +0.3% | $101,000 |
| 2019 | $7,166 +1.9% | $101,000 |
| 2018 | $7,035 | $101,000 +1% |
| 2017 | $7,035 +2.6% | $100,000 |
| 2016 | $6,854 -15.4% | $100,000 |
| 2015 | $8,098 | -- |
| 2013 | $8,098 | $119,060 |
| 2012 | -- | $119,060 |
| 2011 | -- | $119,060 |
| 2010 | -- | $119,060 +3.9% |
| 2009 | $7,827 | $114,640 |
Find assessor info on the county website
Neighborhood: 61550
Nearby homes
- $560,1004 bd2 ba4k sqft431 Onyx Dr, Morton, IL 61550Off Market
- $584,2004 bd2 ba4.4k sqft436 Coral Dr, Morton, IL 61550Off Market
- $561,0003 bd2 ba4.4k sqft449 Coral Dr, Morton, IL 61550Off Market
- $500,1005 bd2 ba2.4k sqft440 Onyx Dr, Morton, IL 61550Off Market
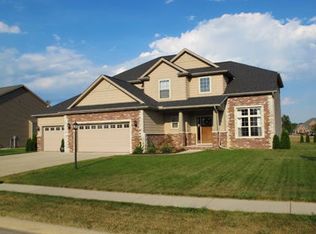
- $554,5004 bd2 ba5.4k sqft430 Coral Dr, Morton, IL 61550Off Market
- $594,9005 bd4 ba3.3k sqft446 Onyx Dr, Morton, IL 61550Off Market
- $550,0005 bd4 ba3.1k sqft432 Onyx Dr, Morton, IL 61550Sold
- $467,6004 bd2 ba2.4k sqft445 Coral Dr, Morton, IL 61550Off Market
Nearby schools
GreatSchools rating
- 9/10Lettie Brown Elementary SchoolGrades: K-6Distance: 0.8 mi
- 8/10Morton Jr High SchoolGrades: 7-8Distance: 2 mi
- 7/10Morton High SchoolGrades: 9-12Distance: 2.2 mi
Schools provided by the listing agent
- High: Morton
Source: RMLS Alliance as distributed by MLS GRID. This data may not be complete. We recommend contacting the local school district to confirm school assignments for this home.


Get pre-qualified for a loan
At Zillow Home Loans, we can pre-qualify you in as little as 5 minutes with no impact to your credit score.An equal housing lender. NMLS #10287.
Sell for more on Zillow
Get a Zillow Showcase℠ listing at no additional cost and you could sell for .
$479,900
2% more
+$9,598
With Zillow Showcase(estimated)
$489,498
- Illinois
- Tazewell County
- Morton
- 61550
- 450 Coral Dr
Nearby cities
Nearby zip codes
Other Morton Topics
