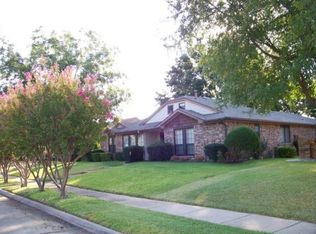

Multiple Offers: Highest & Best due by Friday 10-27-23 at 5pm. This stunning home boasts an incredible open-concept layout. Every room in this house has been thoughtfully updated. The extensive renovation includes new electrical, plumbing, roof, sheetrock, spray foam insulation, ducts, blinds, doors, fixtures and a tankless hot water heater. The kitchen is a masterpiece, featuring brand new Whirlpool appliances and a built-in wine cooler. The bathrooms have also been beautifully renovated to match the home's overall aesthetic. Step into the outdoor oasis, complete with an 8ft deep pool recently re-plastered with a mini pebble finish, all-new equipment, filter, and pumps. An 8ft electric gate offers easy access to the backyard and garage, surrounded by a privacy fence. Entertain in style with a built-in outdoor tiki bar and a stone fire pit. To top it all off, the new AC unit and the entire remodel are backed by 5-year warranties. Don't miss the opportunity to purchase this property!
Sold
Price Unknown
450 Country View Ln, Garland, TX 75043
3beds
1,640sqft
Single Family Residence
Built in 1981
8,755 Square Feet Lot
$382,400 Zestimate®
$--/sqft
$2,302 Estimated rent
Home value
$382,400
$363,000 - $402,000
$2,302/mo
Zestimate® history
Owner options
List your home for rent
$2,302/mo
Rent Zestimate®
Find your next renter with Zillow Rental Manager. Plus, with online applications, you can quickly screen prospective tenants – for free.
$2,302/mo
Rent Zestimate®
Refinance and save
Refinancing to a lower rate could help reduce your monthly payments and save thousands over the life of the loan.
Explore your selling options
Work with a Zillow partner agent
Leverage their expertise and Zillow's premium Showcase listings to get your home seen by more buyers.
Get startedList with your own agent
Get your home in front of millions of buyers by listing it on Zillow.
Learn how to do itSell it yourself
Take full control of how buyers see your home on Zillow by listing For Sale by Owner (FSBO).
List your homeWhat's special
New electricalBrand new whirlpool appliancesStone fire pitBuilt-in outdoor tiki barNew ac unitSpray foam insulation
Zillow last checked:
Listing updated:
Listed by:
Patty Turner 0426347 972-772-7000,
Keller Williams Rockwall 972-772-7000,
Tiffiny Bradley 214-281-7702,
Keller Williams Rockwall
Bought with:
Jamie Moore
Dave Perry Miller Real Estate
Source: NTREIS,MLS#: 20458267
Facts & features
Interior
Bedrooms & bathrooms
- Bedrooms: 3
- Bathrooms: 2
- Full bathrooms: 2
Primary bedroom
- Features: Dual Sinks, En Suite Bathroom, Separate Shower, Walk-In Closet(s)
- Level: First
- Dimensions: 13 x 12
Living room
- Level: First
- Dimensions: 15 x 13
Heating
- Central, Natural Gas
Cooling
- Central Air, Ceiling Fan(s), Electric
Appliances
- Included: Some Gas Appliances, Built-In Gas Range, Gas Oven, Plumbed For Gas, Wine Cooler
- Laundry: Gas Dryer Hookup, Laundry in Utility Room
Features
- High Speed Internet, Kitchen Island, Open Floorplan, Pantry, Cable TV, Vaulted Ceiling(s), Walk-In Closet(s)
- Flooring: Vinyl
- Has basement: No
- Number of fireplaces: 1
- Fireplace features: Living Room
Interior area
- Total interior livable area: 1,640 sqft
Property
Parking
- Total spaces: 2
- Parking features: Alley Access, Door-Single, Electric Gate, Enclosed, Garage, Garage Door Opener, Gated, Garage Faces Rear
- Attached garage spaces: 2
Features
- Levels: One
- Stories: 1
- Patio & porch: Patio, Covered
- Exterior features: Fire Pit, Storage
- Pool features: Fenced, Gunite, In Ground, Outdoor Pool, Pool, Waterfall
- Fencing: Electric,High Fence,Privacy,Wood
Lot
- Size: 8,755 Square Feet
Details
- Parcel number: 26111700030350000
Construction
Type & style
- Home type: SingleFamily
- Architectural style: Traditional,Detached
- Property subtype: Single Family Residence
Materials
- Brick
- Roof: Composition
Condition
- Year built: 1981
Utilities & green energy
- Sewer: Public Sewer
- Water: Public
- Utilities for property: Natural Gas Available, Sewer Available, Separate Meters, Water Available, Cable Available
Community & HOA
Community
- Features: Curbs
- Subdivision: Country View Sec 01
HOA
- Has HOA: No
Location
- Region: Garland
Financial & listing details
- Tax assessed value: $369,820
- Annual tax amount: $6,843
- Date on market: 10/19/2023
- Cumulative days on market: 9 days
- Listing terms: Cash,FHA,VA Loan
Price history
| Date | Event | Price |
|---|---|---|
| 12/11/2023 | Sold | -- |
Source: NTREIS #20458267 Report a problem | ||
| 11/6/2023 | Pending sale | $395,000$241/sqft |
Source: NTREIS #20458267 Report a problem | ||
| 10/30/2023 | Contingent | $395,000$241/sqft |
Source: NTREIS #20458267 Report a problem | ||
| 10/19/2023 | Listed for sale | $395,000+71.8%$241/sqft |
Source: NTREIS #20458267 Report a problem | ||
| 8/17/2017 | Sold | -- |
Source: Agent Provided Report a problem | ||
| 7/27/2017 | Pending sale | $229,900$140/sqft |
Source: Homecity, Inc. #13649048 Report a problem | ||
| 7/24/2017 | Listed for sale | $229,900$140/sqft |
Source: Homecity, Inc. #13649048 Report a problem | ||
| 7/19/2017 | Pending sale | $229,900$140/sqft |
Source: Homecity, Inc. #13649048 Report a problem | ||
| 7/14/2017 | Listed for sale | $229,900+49.3%$140/sqft |
Source: Homecity, Inc. #13649048 Report a problem | ||
| 4/26/2017 | Sold | -- |
Source: Agent Provided Report a problem | ||
| 4/4/2017 | Pending sale | $154,000$94/sqft |
Source: RE/MAX DFW Associates #13530811 Report a problem | ||
| 3/22/2017 | Price change | $154,000-3.1%$94/sqft |
Source: RE/MAX DFW Associates #13530811 Report a problem | ||
| 2/9/2017 | Pending sale | $159,000$97/sqft |
Source: RE/MAX DFW Associates #13530811 Report a problem | ||
| 2/1/2017 | Listed for sale | $159,000$97/sqft |
Source: RE/MAX DFW Associates #13530811 Report a problem | ||
| 5/8/2000 | Sold | -- |
Source: Public Record Report a problem | ||
Public tax history
| Year | Property taxes | Tax assessment |
|---|---|---|
| 2025 | $4,124 -9.1% | $369,820 |
| 2024 | $4,537 +271.1% | $369,820 +9.8% |
| 2023 | $1,223 +3.9% | $336,750 +26.5% |
| 2022 | $1,176 +2.8% | $266,180 +8.8% |
| 2021 | $1,145 +4.9% | $244,590 +8.4% |
| 2020 | $1,091 -1% | $225,690 |
| 2019 | $1,103 -7% | $225,690 |
| 2018 | $1,185 -76.1% | $225,690 +28.2% |
| 2017 | $4,965 +40.4% | $175,980 +13.3% |
| 2016 | $3,535 +17.6% | $155,260 +15.3% |
| 2015 | $3,005 | $134,710 +8.4% |
| 2014 | $3,005 | $124,240 |
| 2013 | -- | -- |
| 2012 | -- | -- |
| 2011 | -- | -- |
| 2010 | -- | -- |
| 2009 | -- | -- |
| 2008 | -- | -- |
| 2007 | -- | -- |
| 2005 | -- | -- |
| 2004 | -- | -- |
| 2003 | -- | -- |
| 2002 | -- | -- |
| 2001 | -- | -- |
Find assessor info on the county website
Neighborhood: Trails
Nearby homes
- $270,3003 bd2 ba1.6k sqft454 Country View Ln, Garland, TX 75043Off Market
- $342,2003 bd2 ba2.3k sqft446 Country View Ln, Garland, TX 75043Off Market
- $327,2003 bd3 ba2.2k sqft417 Trails Ct, Garland, TX 75043Off Market
- $312,0003 bd2 ba2.1k sqft458 Country View Ln, Garland, TX 75043Off Market
- $321,5004 bd2 ba1.9k sqft442 Country View Ln, Garland, TX 75043Off Market
- $273,5003 bd2 ba1.5k sqft449 Country View Ln, Garland, TX 75043Off Market
- $306,1003 bd2 ba1.8k sqft421 Trails Ct, Garland, TX 75043Off Market
- $295,0003 bd2 ba1.8k sqft453 Country View Ln, Garland, TX 75043Off Market
Nearby schools
GreatSchools rating
- 5/10Price Elementary SchoolGrades: PK-5Distance: 0.7 mi
- 6/10Kimbrough Middle SchoolGrades: 6-8Distance: 1.9 mi
- 4/10Poteet High SchoolGrades: 9-12Distance: 2.6 mi
Schools provided by the listing agent
- Elementary: Price
- Middle: Kimbrough
- High: Poteet
- District: Mesquite ISD
Source: NTREIS. This data may not be complete. We recommend contacting the local school district to confirm school assignments for this home.
Get a cash offer in 3 minutes
Find out how much your home could sell for in as little as 3 minutes with a no-obligation cash offer.
Estimated market value
$382,400
Get a cash offer in 3 minutes
Find out how much your home could sell for in as little as 3 minutes with a no-obligation cash offer.
Estimated market value
$382,400
- Texas
- Dallas County
- Garland
- 75043
- Trails
- 450 Country View Ln
