Skip main navigation
Active
  • Price cut: $2.5K (6/10)
    $317,500

    450 Crescent Dr, Pocatello, ID 83201

    4beds
    1,722sqft
    : 
    Loading
    Get pre-qualified
    Single Family Residence
    Built in 1939
    6,534 Square Feet Lot
    $320,500 Zestimate®
    $184/sqft
    $-- HOA

    What's special

    Thoughtful updates throughoutNew guttersRefinished hardwood floorsAir conditioning unitSpacious pantry
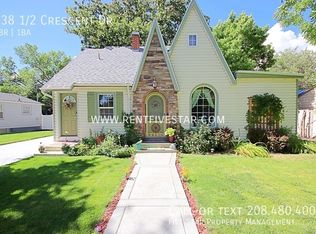
    Welcome to a cottage that feels like it stepped from the pages of a storybook—where color is celebrated, character is cherished, and every corner invites you to smile. Nestled on one of Pocatello's most charming streets, 450 Crescent Drive offers a delightful blend of whimsy and warmth, creating a home that is both unforgettable and wonderfully livable. Inside, subtle surprises and playful touches complement the home's timeless character. Refinished hardwood floors add warmth and elegance, while thoughtful updates throughout ensure this enchanting home is ready for modern life. Major improvements include a new roof and new windows, both with a transferable warranty. New gutters, air conditioning unit, garage door and opener, washer and dryer, oven/range, refrigerator, and landscaping. The kitchen is as practical as it is inviting, featuring a spacious pantry complete with a convenient Costco door from the garage- making grocery day a little more magical. And while the cottage charm may steal your heart, the flexibility of this property is what truly sets it apart. A private 1 bedroom, 1 bathroom additional dwelling unit offers endless possibilities. Whether you're looking to generate rental income, create a guest retreat, or simply expand your own living area, this thoughtfully designed space can function independently with access through either the garage or the backyard. Connected to fiber internet and packed with both personality and practicality, this is a home that proves you don't have to choose between character and convenience. Here, you can have both.
    45 days
    |
    999
    |
    67
    |

    Likely to sell faster than

    Zillow last checked:

    Listing updated:

    Listed by:

    Lynette Neibaur 208-358-6084,

    Coldwell Banker Tomlinson

    Source: PCTMLS,MLS#: 582644MLS Logo

    Loading...

      Facts & features

      Interior

      Bedrooms & bathrooms
      • Bedrooms: 4
      • Bathrooms: 3
      • Full bathrooms: 3
      • Main level bathrooms: 2
      • Main level bedrooms: 2
      Rooms
      • Room types: Apartment, Pantry
      Heating
      • Natural Gas, Forced Air
      Cooling
      • Central Air
      Appliances
      • Included: Range/Oven, Refrigerator, Dishwasher, Microwave, Electric Water Heater, Washer, Dryer
      • Laundry: In Basement
      Features
      • Flooring: Hardwood
      • Basement: Full,Finished,Egress Windows
      • Has fireplace: No
      Interior area
      • Total structure area: 1,722
      • Total interior livable area: 1,722 sqft

      Property

      Parking
      • Total spaces: 1
      • Parking features: Attached
      • Attached garage spaces: 1
      Features
      • Patio & porch: Patio
      • Fencing: Wood
      Lot
      • Size: 6,534 Square Feet
      • Features: Sprinkler-Auto, Sprinkler System-Full, Established Lawn, Established Tree(s)
      Details
      • Additional structures: Shed(s)
      • Parcel number: RPRPBRM001700
      • Zoning description: City Zoning: Residential,County Zoning: Residential Suburban

      Construction

      Type & style
      • Home type: SingleFamily
      • Architectural style: Ranch
      • Property subtype: Single Family Residence
      Materials
      • Hardboard/Composition, Frame
      • Foundation: Concrete Perimeter
      • Roof: Architectural
      Condition
      • New construction: No
      • Year built: 1939

      Utilities & green energy

      • Electric: Idaho Power
      • Sewer: Public Sewer
      • Water: Public

      Community & HOA

      Community
      • Subdivision: Bremer-Ban
      Location
      • Region: Pocatello

      Financial & listing details

      • Price per square foot: $184/sqft
      • Tax assessed value: $190,005
      • Annual tax amount: $863
      • Date on market: 5/29/2026
      • Listing terms: Cash,Conventional,FHA,VA Loan,IFHA,PNHS
      • Electric utility on property: Yes

        Estimated market value

        $320,500

        $304,000 - $337,000

        $1,988/mo

        Price history

        DateEventPrice
        6/10/2026Price change$317,500-0.8%$184/sqft
        Source: PCTMLS #582644 Report a problem
        5/29/2026Listed for sale$320,000+32.2%$186/sqft
        Source: PCTMLS #582644 Report a problem
        8/19/2022Sold--
        Source: Agent Provided Report a problem
        6/24/2022Pending sale$242,000$141/sqft
        Source: PCTMLS #571024 Report a problem
        6/22/2022Listed for sale$242,000+145.2%$141/sqft
        Source: PCTMLS #571024 Report a problem
        3/24/2021Listing removed--
        Source: Owner Report a problem
        9/4/2014Listing removed$98,700$57/sqft
        Source: Owner Report a problem
        8/1/2014Price change$98,700-8.2%$57/sqft
        Source: Owner Report a problem
        6/6/2014Listed for sale$107,521+15.7%$62/sqft
        Source: Owner Report a problem
        10/11/2013Sold--
        Source: Agent Provided Report a problem
        7/30/2013Price change$92,900-10.7%$54/sqft
        Source: Gate City Real Estate Report a problem
        5/22/2013Listed for sale$104,000$60/sqft
        Source: Gate City Real Estate Report a problem

        Public tax history

        YearProperty taxesTax assessment
        2025$989 -2.4%$190,005 +13.2%
        2024$1,013 +17.2%$167,790 -9.7%
        2023$864 -20.8%$185,750 +9%
        2022$1,091 +2.4%$170,390 +39.2%
        2021$1,065 +2.1%$122,432 +25.4%
        2020$1,043 -8%$97,644 -14.8%
        2019$1,135 $114,614 +24.8%
        2018$1,135 +8.5%$91,855 +5.5%
        2017$1,045 +6.1%$87,072
        2016$986 +0.8%$87,072
        2015$978 -0.6%--
        2012$984 +17%$86,771
        2011$841 +2.7%--
        2010$819 +9958.5%--
        2009$8 $79,017
        Find assessor info on the county website

        Monthly payment

        Est. payment

        Payment breakdown

        Explore the cost of this home by adjusting the details. Changes won't be saved.
        All calculations are estimates and provided by Zillow, Inc. for informational purposes only. Actual amounts may vary.
        HOA fees may include property taxes on listings classified as Co-Ops. Contact the listing agent and/or owner for fee details.
        Mortgage interest rates are dependent on a number of factors, including credit score, down payment, and repayment length. Interest rate data provided by Zillow Group Marketplace, Inc. as of 1/1/1970 from various mortgage lenders with which we have lead or other similar arrangements; the Estimated Payment is an average of those rates.
        See how much you could borrow to make a competitive offer.

        Climate risks

        Neighborhood: 83201

        Getting around

        39 / 100
        Car-Dependent
        73 / 100
        Very Bikeable

        Nearby schools

        GreatSchools rating
        Schools provided by the listing agent
        • Elementary: Washington
        • Middle: Irving
        • High: Century

        Source: PCTMLS. This data may not be complete. We recommend contacting the local school district to confirm school assignments for this home.

        A local agent can set up tours, give advice and negotiate with sellers.

        Browse local experts

        Similar homes