
Don't miss the opportunity to see this exceptional home in beautiful south Monroe County. Located on a 3.15 acre wooded lot, This home has it all. Gorgeous hardwood floors in the common areas, tile flooring in bathrooms and kitchens, and carpeted bedrooms. The family room has beautiful cathedral ceilings and columns. Granite countertops are throughout. Step out the back door into a sun room and then outside to a large deck. The home has 3 bedrooms with a large bonus room that could serve as a fourth bedroom. This is a one owner home that the owner built with many upgrades and extras like special ordered oversized bricks and copper awnings. There is an inground, saltwater pool and a pool house as well. There is a screened gazebo where one can sit and enjoy the cool evenings. For the safety of your friends and family, there is even an underground storm shelter that can hold up to 21 people. This house has it all! Call to see it today!
For sale
$540,000
450 Deer Creek Dr, Forsyth, GA 31029
3beds
2,730sqft
Single Family Residence, Residential
Built in 2004
3.15 Acres Lot
$524,200 Zestimate®
$198/sqft
$-- HOA
What's special
- 81 days |
- 804 |
- 22 |
Zillow last checked:
Listing updated:
Listed by:
Lloyd Strickland 478-951-6381,
SouthSide, Realtors
Source: MGMLS,MLS#: 184203
Facts & features
Interior
Bedrooms & bathrooms
- Bedrooms: 3
- Bathrooms: 3
- Full bathrooms: 2
- 1/2 bathrooms: 1
Primary bedroom
- Level: First
Bedroom 2
- Level: First
Bedroom 3
- Level: First
Bonus room
- Level: Second
Dining room
- Level: First
Kitchen
- Level: First
Laundry
- Level: First
Living room
- Level: First
Sunroom
- Level: First
Heating
- Central, Electric
Cooling
- Electric, Central Air
Appliances
- Included: Built-In Microwave, Dishwasher, Electric Range, Electric Water Heater
- Laundry: Laundry Room
Features
- Flooring: Carpet, Ceramic Tile
- Has basement: No
- Number of fireplaces: 1
- Fireplace features: Gas Log
Interior area
- Total structure area: 2,730
- Total interior livable area: 2,730 sqft
- Finished area above ground: 2,730
- Finished area below ground: 0
Property
Parking
- Total spaces: 3
- Parking features: Garage Faces Side, Garage Door Opener, Garage
- Has garage: Yes
Features
- Levels: Two
- Patio & porch: Deck
- Exterior features: Awning(s)
- Pool features: Fiberglass, In Ground, Salt Water
Lot
- Size: 3.15 Acres
- Dimensions: 137213
- Features: Wooded
Details
- Additional structures: Gazebo, Pool House
- Parcel number: 091A069
Construction
Type & style
- Home type: SingleFamily
- Architectural style: Traditional
- Property subtype: Single Family Residence, Residential
Materials
- Brick
- Foundation: Pillar/Post/Pier
- Roof: Composition,Shingle
Condition
- New construction: No
- Year built: 2004
Utilities & green energy
- Sewer: Septic Tank
- Water: Well, Public
Community & HOA
Community
- Subdivision: Deer Creek Manor South
HOA
- Has HOA: No
Location
- Region: Forsyth
Financial & listing details
- Price per square foot: $198/sqft
- Tax assessed value: $361,700
- Annual tax amount: $3,908
- Date on market: 6/24/2026
- Cumulative days on market: 71 days
- Listing agreement: Exclusive Right To Sell
- Listing terms: Cash,Conventional,FHA,VA Loan
Estimated market value
$524,200
$498,000 - $550,000
$3,333/mo
Price history
| Date | Event | Price |
|---|---|---|
| 6/24/2026 | Listed for sale | $540,000$198/sqft |
Source:  GAMLS #10755193 Report a problem GAMLS #10755193 Report a problem | ||
| 6/15/2026 | Pending sale | $540,000$198/sqft |
Source: GAMLS #10755193 Report a problem | ||
| 5/1/2026 | Listed for sale | $540,000$198/sqft |
Source:  MGMLS #184203 Report a problem MGMLS #184203 Report a problem | ||
Public tax history
| Year | Property taxes | Tax assessment |
|---|---|---|
| 2025 | $3,735 +4.2% | $144,680 |
| 2024 | $3,584 +12.7% | $144,680 +16% |
| 2023 | $3,181 +4.2% | $124,720 |
| 2022 | $3,052 -3.4% | $124,720 |
| 2021 | $3,159 +28.6% | $124,720 +28.8% |
| 2020 | $2,456 -0.3% | $96,800 |
| 2019 | $2,463 -0.1% | $96,800 |
| 2018 | $2,465 +5.2% | $96,800 |
| 2017 | $2,343 | $96,800 |
| 2016 | $2,343 | $96,800 |
| 2015 | $2,343 +5.4% | $96,800 |
| 2014 | $2,222 | $96,800 |
| 2013 | -- | -- |
| 2012 | -- | -- |
| 2011 | -- | -- |
| 2010 | -- | -- |
| 2009 | -- | $105,520 |
| 2008 | -- | $105,520 +22.7% |
| 2007 | -- | $86,031 |
| 2006 | -- | $86,031 +8.4% |
| 2005 | -- | $79,353 +459.8% |
| 2004 | -- | $14,175 |
| 2003 | -- | $14,175 +134.4% |
| 2002 | -- | $6,048 |
Find assessor info on the county website
Monthly payment
Est. payment
Payment breakdown
Explore the cost of this home by adjusting the details. Changes won't be saved.Climate risks
Neighborhood: 31029
Nearby schools
GreatSchools rating
- 6/10T.G. Scott Elementary SchoolGrades: PK-5Distance: 6.4 mi
- 8/10Monroe County Middle School Banks Stephens CampusGrades: 6-8Distance: 6.3 mi
- 7/10Mary Persons High SchoolGrades: 9-12Distance: 7.4 mi
- $557,2004 bd3 ba3.4k sqft430 Deer Creek Dr, Forsyth, GA 31029Off Market
- $516,8003 bd3 ba3.2k sqft470 Deer Creek Dr, Forsyth, GA 31029Off Market
- $550,0005 bd4 ba3.5k sqft500 Deer Creek Dr, Forsyth, GA 31029Sold
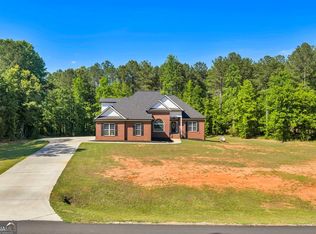
- $100-- bd-- ba-- sqft496 Deer Creek Dr, Forsyth, GA 31029Off Market
- $690,0004 bd2 ba3.7k sqft420 Deer Creek Dr, Forsyth, GA 31029Off Market
- $53,3006.62 Acres21 Turk Creek Trl, Forsyth, GA 31029Off Market
- $545,0005 bd3 ba3.2k sqft41 Turk Creek Trl, Forsyth, GA 31029Sold
- $36,300-- bd-- ba-- sqftTurk Creek Trl, Forsyth, GA 31029Off Market
A local agent can set up tours, give advice and negotiate with sellers.
Similar homes
- $675,0003 bd3 ba2.7k sqft3113 Dames Ferry Rd, Forsyth, GA 31029For Sale

 MLS ID #184719, Kerri Swearingen, Connie R. Ham Middle Ga Realty, Inc. MGMLS
 - $575,0005 bd4 ba3.2k sqft61 Crown Way, Forsyth, GA 31029For Sale
 MLS ID #263679, Parker Moore. CGMLS
 - $550,0003 bd3 ba2k sqft2594 Lassiter Rd, Forsyth, GA 31029Active
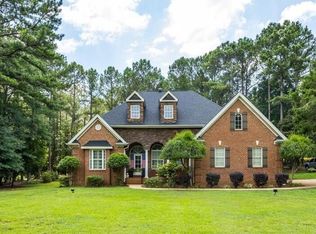
 MLS ID #10761542, Melanie Mathews, Georgia Real Estate Team. GAMLS
 - $685,0003 bd3 ba2.7k sqft409 Madison Ln, Forsyth, GA 31029For Sale
 MLS ID #185089, Kerri Swearingen, Connie R. Ham Middle Ga Realty, Inc. MGMLS
 - $599,9003 bd2 ba2.4k sqft4686 Johnstonville Rd, Forsyth, GA 31029For SaleMLS ID #184505, Kerri Swearingen, Connie R. Ham Middle Ga Realty, Inc. MGMLS
- $575,0005 bd4 ba3.2k sqft61 Triple Crown Way, Forsyth, GA 31029For SaleMLS ID #184839, Parker Moore, Rivoli Realty. MGMLS
- $712,5004 bd3 ba2.4k sqft1550 Charlie Benson Rd, Forsyth, GA 31029For SaleMLS ID #184690, Brent Moye, Realty Unlimited, LLC. MGMLS
- $475,0005 bd3 ba3k sqft231 Homestead Cir, Forsyth, GA 31029ActiveMLS ID #10801650, Erin Hicks, The Legacy Real Estate Group. GAMLS
- $549,0003 bd3 ba3.8k sqft200 Gates Rd, Lizella, GA 31052For SaleMLS ID #262297, Deanne Johnson. CGMLS
- $485,0005 bd3 ba3k sqft440 Homestead Cir, Forsyth, GA 31029ActiveMLS ID #10804160, Brione Coleman, Virtual Properties Realty.com. GAMLS
- $464,9004 bd3 ba3.2k sqft124 Witman Way, Macon, GA 31210For SaleMLS ID #263729, Candy McMahon. CGMLS
- $546,0004 bd3 ba2.8k sqft374 Carrick Way, Macon, GA 31210For SaleMLS ID #263596, Tori Simmons. CGMLS
- $539,0003 bd4 ba3.2k sqft215 Little Hickory Dr, Lizella, GA 31052For SaleMLS ID #263126, Brandi Faircloth. CGMLS
- $575,0005 bd5 ba3.4k sqft138 Dumbarton Dr, Macon, GA 31210For Sale
 MLS ID #7692406, Rebecca Rudolph, Atlanta Communities. FMLS GA
 - $449,9004 bd4 ba3.7k sqft732 Bass Rd, Macon, GA 31210For SaleMLS ID #264337, Brandi Faircloth. CGMLS
- $665,0003 bd3 ba2.8k sqft4763 Us Highway 41 S, Macon, GA 31220For SaleMLS ID #184529, Kendall B Marshall, SouthSide, Realtors. MGMLS
- $449,9004 bd3 ba2.3k sqft553 Old Union Gin Rd, Forsyth, GA 31029ActiveMLS ID #10796203, Miranda Anderson, AREA. GAMLS
- $399,0003 bd2 ba2.3k sqft127 Ridge Crest Dr, Macon, GA 31210For SaleMLS ID #184975, Taylor Thanos, Realty Unlimited, LLC. MGMLS
- $599,0004 bd4 ba3.5k sqft711 Latrobe Way, Macon, GA 31220For SaleMLS ID #185075, Maricha Fry, Sheridan, Solomon & Associates. MGMLS
- $590,0003 bd2 ba2.6k sqft198 Matbeth Rd, Barnesville, GA 30204ActiveMLS ID #10740459, Denise M Clements, Keller Williams Realty Atl. Partners. GAMLS
