Welcome to 450 Dover Street, a captivating gem in the heart of Lakewood. This remarkable ranch-style home features 4 bedrooms and 2 bathrooms, creating the perfect haven for everyone. As you step inside, the timeless elegance of hardwood flooring gracefully guides you through the inviting living room, seamlessly transitioning to the dining area, and leading to the heart of the home—a spacious and private kitchen that still retains the 1950s charm. This kitchen, the central hub of the home, opens to a backyard oasis surrounded by mature trees, providing a serene retreat. Back inside, the main floor hosts three comfortable bedrooms and a full bathroom, complete with a bathtub, offering a peaceful end to the day. Head downstairs to the spacious finished basement. Here, you'll find one bedroom, a versatile bonus room that can be transformed into a home gym or office, a 3/4 bathroom with a convenient stand-up shower, and a spacious utility room that also houses the washer dryer. In addition to these wonderful features, the Meadowlark neighborhood offers a peaceful escape, while also being in close proximity to Highway 6, granting you easy access to Golden, the world-famous Red Rocks Amphitheater, the majestic rocky mountains, downtown Denver, and the convenience of Bel Mar Shopping Mall - all just a short distance away for your every needs. You'll also be pleased to know that this home is located in a highly-regarded school district, providing your family with access to an excellent education, including the renowned International Baccalaureate® program. If you're ready to turn your dream home into a reality, schedule a viewing today and uncover the limitless potential this exceptional property offers. Your private retreat awaits!
Sold for $535,000
$535,000
450 Dover Street, Lakewood, CO 80226
4beds
2,318sqft
Single Family Residence
Built in 1954
9,324 Square Feet Lot
$571,900 Zestimate®
$231/sqft
$3,242 Estimated rent
Home value
$571,900
$543,000 - $600,000
$3,242/mo
Zestimate® history
Owner options
List your home for rent
$3,242/mo
Rent Zestimate®
Find your next renter with Zillow Rental Manager. Plus, with online applications, you can quickly screen prospective tenants – for free.
$3,242/mo
Rent Zestimate®
Refinance and save
$3,130/mo
Est. payment
Refinancing to a lower rate could help reduce your monthly payments and save thousands over the life of the loan.
$3,130/mo
Est. payment
Explore your selling options
Work with a Zillow partner agent
Leverage their expertise and Zillow's premium Showcase listings to get your home seen by more buyers.
Get startedList with your own agent
Get your home in front of millions of buyers by listing it on Zillow.
Learn how to do itSell it yourself
Take full control of how buyers see your home on Zillow by listing For Sale by Owner (FSBO).
List your homeWhat's special
Zillow last checked:
Listing updated:
Listed by:
Najib Alami 303-960-1207 najib.alami@cbrealty.com,
Coldwell Banker Realty 24
Bought with:
Nancy Kunz, 001314688
RE/MAX 100 INC.
Source: REcolorado as distributed by MLS GRID,MLS#: 3847394
Facts & features
Interior
Bedrooms & bathrooms
- Bedrooms: 4
- Bathrooms: 2
- Full bathrooms: 1
- 3/4 bathrooms: 1
- Main level bathrooms: 1
- Main level bedrooms: 3
Primary bedroom
- Description: The Primary Suite Is A Spacious Sanctuary, Providing A Private And Comfortable Space For Rest And Relaxation.
- Level: Main
- Area: 109 Square Feet
- Dimensions: 10 x 10.9
Bedroom
- Description: Bedroom 1 Offers A Tranquil Retreat With Ample Natural Light And A Cozy Atmosphere For Peaceful Nights.
- Level: Main
- Area: 90.1 Square Feet
- Dimensions: 8.5 x 10.6
Bedroom
- Description: Bedroom 2 Offers A Comfortable Space With Windows That Infuse The Room With Natural Light.
- Level: Main
- Area: 121.1 Square Feet
- Dimensions: 11.11 x 10.9
Bedroom
- Description: Bedroom 4 In The Basement Features An Egress Window, Providing Natural Light And Safety While Offering A Comfortable And Private Living Space.
- Level: Basement
- Area: 101 Square Feet
- Dimensions: 10 x 10.1
Bathroom
- Description: The Main Floor Bathroom Is A Welcoming Space, Complete With A Bathtub, Offering A Soothing Retreat For Relaxation And Self-Care.
- Level: Main
- Area: 39.44 Square Feet
- Dimensions: 5.8 x 6.8
Bathroom
- Description: The Basement Bathroom Is A 3/4 Bath, Offering Convenience And Functionality On The Lower Level Of The Home.
- Level: Basement
- Area: 34.94 Square Feet
- Dimensions: 4.11 x 8.5
Bonus room
- Description: The Basement Bonus Room Is A Versatile Space That Can Be Transformed Into A Home Gym Or A Functional Office, Catering To Your Specific Needs And Preferences.
- Level: Basement
- Area: 111 Square Feet
- Dimensions: 10 x 11.1
Dining room
- Description: The Dining Area Seamlessly Connects With The Living Room And Kitchen And Provides An Elegant Setting For Family Meals And Entertaining Guests.
- Level: Main
- Area: 105 Square Feet
- Dimensions: 10 x 10.5
Family room
- Description: The Large Basement Family Room Is A Versatile And Inviting Space, Perfect For A Variety Of Recreational Activities And Gatherings.
- Level: Basement
- Area: 813.4 Square Feet
- Dimensions: 24.5 x 33.2
Kitchen
- Description: The Kitchen Impresses With Its Functionality And Style, Featuring Two Convenient Pocket Doors That Offer Both Privacy And An Open Layout.
- Level: Main
- Area: 137.36 Square Feet
- Dimensions: 10.1 x 13.6
Laundry
- Description: The Washer Dryer Room Within The Utility Room Is A Convenient Space Dedicated To Laundry Needs, Ensuring Efficiency And Practicality.
- Level: Basement
- Area: 195.12 Square Feet
- Dimensions: 10.11 x 19.3
Living room
- Description: The Living Room Exudes Inviting Warmth With Its Hardwood Floors, Creating A Perfect Space For Relaxation And Family Gatherings.
- Level: Main
- Area: 266 Square Feet
- Dimensions: 14 x 19
Utility room
- Description: The Large Basement Utility Room Efficiently Houses The Hvac System, Water Heater, And Washer Dryer, Providing Convenient Access To Essential Home Utilities.
- Level: Basement
- Area: 195.12 Square Feet
- Dimensions: 10.11 x 19.3
Heating
- Forced Air
Cooling
- Evaporative Cooling
Appliances
- Included: Dishwasher, Disposal, Dryer, Gas Water Heater, Range, Refrigerator, Washer
Features
- Flooring: Carpet, Tile, Wood
- Windows: Double Pane Windows
- Basement: Finished
Interior area
- Total structure area: 2,318
- Total interior livable area: 2,318 sqft
- Finished area above ground: 1,159
- Finished area below ground: 927
Property
Parking
- Total spaces: 4
- Details: Off Street Spaces: 3
Features
- Levels: One
- Stories: 1
Lot
- Size: 9,324 Square Feet
- Features: Level
Details
- Parcel number: 055109
- Special conditions: Standard
Construction
Type & style
- Home type: SingleFamily
- Property subtype: Single Family Residence
Materials
- Brick, Frame
- Roof: Composition
Condition
- Year built: 1954
Utilities & green energy
- Sewer: Public Sewer
- Water: Public
- Utilities for property: Cable Available, Electricity Connected, Natural Gas Connected
Community & HOA
Community
- Subdivision: Meadow Lark
HOA
- Has HOA: No
Location
- Region: Lakewood
Financial & listing details
- Price per square foot: $231/sqft
- Tax assessed value: $522,723
- Annual tax amount: $2,521
- Date on market: 10/19/2023
- Listing terms: Cash,Conventional,FHA,VA Loan
- Exclusions: Sellers Personal Property, Stand-Alone Microwave, Mini Oven
- Ownership: Individual
- Electric utility on property: Yes
- Road surface type: Paved
Price history
| Date | Event | Price |
|---|---|---|
| 11/30/2023 | Sold | $535,000+1.9%$231/sqft |
Source:  REcolorado as distributed by MLS GRID #3847394 Report a problem REcolorado as distributed by MLS GRID #3847394 Report a problem | ||
| 10/23/2023 | Pending sale | $525,000$226/sqft |
Source: REcolorado as distributed by MLS GRID #3847394 Report a problem | ||
| 10/19/2023 | Listed for sale | $525,000+36.7%$226/sqft |
Source: REcolorado as distributed by MLS GRID #3847394 Report a problem | ||
| 11/14/2016 | Sold | $384,000+100%$166/sqft |
Source: Public Record Report a problem | ||
| 7/28/2000 | Sold | $191,999+17.4%$83/sqft |
Source: Public Record Report a problem | ||
| 12/2/1999 | Sold | $163,500$71/sqft |
Source: Public Record Report a problem | ||
Public tax history
| Year | Property taxes | Tax assessment |
|---|---|---|
| 2025 | $2,924 +0.5% | $32,671 +1.3% |
| 2024 | $2,909 +15.4% | $32,256 |
| 2023 | $2,521 -1.4% | $32,256 +18% |
| 2022 | $2,557 +15.6% | $27,328 -2.8% |
| 2021 | $2,212 | $28,115 +15.1% |
| 2020 | $2,212 +1.3% | $24,431 |
| 2019 | $2,184 +2.8% | $24,431 +6.3% |
| 2018 | $2,124 | $22,981 |
| 2017 | $2,124 +25.5% | $22,981 +19.4% |
| 2016 | $1,692 +100% | $19,247 |
| 2015 | $846 -43.9% | $19,247 +21.2% |
| 2014 | $1,509 +5.1% | $15,880 |
| 2013 | $1,436 +2.1% | $15,880 +4% |
| 2012 | $1,407 -7.5% | $15,267 |
| 2011 | $1,521 +0.2% | $15,267 -8.1% |
| 2010 | $1,519 +1.1% | $16,610 |
| 2009 | $1,502 +0.2% | $16,610 +1.3% |
| 2008 | $1,499 -1.2% | $16,390 |
| 2007 | $1,517 +2.3% | $16,390 -0.3% |
| 2006 | $1,482 +3% | $16,440 +5.4% |
| 2005 | $1,439 +9.2% | $15,600 |
| 2004 | $1,318 -1.8% | $15,600 |
| 2003 | $1,342 +1.6% | $15,600 -0.4% |
| 2002 | $1,322 +13.4% | $15,660 +24.2% |
| 2001 | $1,165 -0.9% | $12,610 |
| 2000 | $1,176 | $12,610 |
Find assessor info on the county website
Neighborhood: Mid Lakewood
Nearby homes
- $593,9005 bd3 ba2.9k sqft440 Dover St, Lakewood, CO 80226Off Market
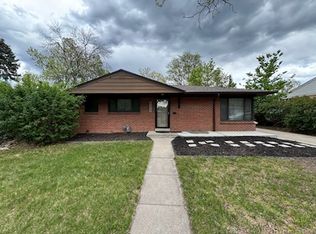
- $571,0003 bd2 ba1.3k sqft460 Dover St, Lakewood, CO 80226Off Market
- $640,0007 bd3 ba1.8k sqft455 Cody Dr, Lakewood, CO 80226Off Market
- $519,5005 bd2 ba1.1k sqft445 Cody Dr, Lakewood, CO 80226Off Market
- $---- bd-- ba-- sqft465 Cody Dr, Denver, CO 80226Off Market
- $645,0006 bd3 ba2.9k sqft430 Dover St, Lakewood, CO 80226Off Market
- $600,7002 bd2 ba1.4k sqft455 Dover St, Lakewood, CO 80226Off Market
- $591,3005 bd3 ba1.4k sqft445 Dover St, Lakewood, CO 80226Off Market
Nearby schools
GreatSchools rating
- 5/10South Lakewood Elementary SchoolGrades: K-5Distance: 0.3 mi
- 4/10Creighton Middle SchoolGrades: 6-8Distance: 0.8 mi
- 8/10Lakewood High SchoolGrades: 9-12Distance: 0.8 mi
Schools provided by the listing agent
- Elementary: South Lakewood
- Middle: Creighton
- High: Lakewood
- District: Jefferson County R-1
Source: REcolorado as distributed by MLS GRID. This data may not be complete. We recommend contacting the local school district to confirm school assignments for this home.
Get a cash offer in 3 minutes
Find out how much your home could sell for in as little as 3 minutes with a no-obligation cash offer.
Estimated market value
$571,900
Get a cash offer in 3 minutes
Find out how much your home could sell for in as little as 3 minutes with a no-obligation cash offer.
Estimated market value
$571,900
- Colorado
- Jefferson County
- Lakewood
- 80226
- Mid Lakewood
- 450 Dover Street
Nearby cities
Nearby neighborhoods
Nearby zip codes
Other Lakewood Topics
