SECTION 8 VOUCHER HOLDER WELCOME.
CONTACT TO MAKE TOURING APPOINTMENT
Urban living in the heart of Santa Ana where almost everything is within walking distance. At its finest, this 2-bedroom, 2-bathroom condo at The Spectrum is a gated community. This light-filled unit offers an open-concept layout, newer carpet, and a sleek kitchen recently renovated perfect for hosting. The living room features open space and access to spacious balcony. Newer HVAC, carpet, paint, remodeled bathrooms. The primary suite offers an en-suite bathroom and generous closet space, while the second bedroom is ideal for guests or a home office. The Spectrum delivers resort-style living: a pool, spa, clubhouse, sports court, playground, and laundry facilities. With 24-hour security, an on-site manager. Rent covers water and trash, building maintenance/insurance, and exterior amenities. Steps from Downtown Santa Ana's Historic District and Artist's Village, enjoy trendy eateries, art galleries, and nightlife, with easy freeway and transit access for commuting. Perfect for a family up to four occupancy:
FEATURES
* 2-Full Bedrooms
* 2 Full Bathrooms (Newly renovated.)
* Central HV/AC
* New Gas Range
* New Kitchen Sink Faucets
* New Shower Heads
* Kitchen Cabinets / Drawers renovated.
* 2 Garage Parking Spaces Assigned
* Pool / Spa
* Sport Court
* On-Site Manager
* Laundry in Common Area
* 3rd Floor (Elevator Access)
SPANISH
Se aceptan titulares de vales de la Seccion 8.
Comuniquese para concertar una cita para visitar la propiedad.
SPANISH
Disfrute de la vida urbana en el corazon de Santa Ana, donde casi todo esta a poca distancia a pie. Este condominio de 2 dormitorios y 2 banos en "The Spectrum" un complejo residencial cerrado y seguro ideal para familias representa lo mejor de este estilo de vida. La unidad, banada por luz natural, presenta un diseno de concepto abierto. Cuenta con alfombras recientes y una cocina elegante recien renovada, perfecta tanto para disfrutar de un estilo de vida tipo resort como para recibir a sus seres queridos. La sala de estar ofrece un espacio diafano con acceso a un amplio balcon. Incluye sistemas de climatizacion (HVAC) y pintura actualizados, asi como banos remodelados. La suite principal dispone de bano privado y un generoso espacio de armario, mientras que el segundo dormitorio es ideal para ninos, invitados o incluso como oficina en casa. "The Spectrum" ofrece comodidades estilo resort: piscina, spa, casa club, cancha deportiva, area de juegos infantiles y lavanderia. Con seguridad las 24 horas y administrador en las instalaciones, cualquier reparacion necesaria se gestiona con una simple llamada. El alquiler incluye las cuotas de la asociacion de propietarios (HOA), agua, recoleccion de basura, mantenimiento y seguro del exterior del edificio, asi como el uso de las instalaciones comunes. Ubicado a pasos del Distrito Historico y del "Artist's Village" (Barrio de los Artistas) del centro de Santa Ana, podra disfrutar de restaurantes de moda, galerias de arte y vida nocturna, ademas de contar con facil acceso a autopistas y transporte publico para sus desplazamientos diarios. Es una opcion perfecta para una familia de hasta cuatro miembros o para una pareja de jovenes profesionales.
CARACTERISTICAS
* 2 dormitorios completos
* 2 banos completos
* Sistema central de calefaccion y aire acondicionado
* Cocina de gas nueva
* Grifos nuevos en el fregadero de la cocina
* Cabezales de ducha nuevos
* Gabinetes y cajones de cocina renovados
* 2 plazas de aparcamiento asignadas en el garaje
* Piscina / Spa
* Pista deportiva
* Administrador en las instalaciones
* Lavanderia en zona comun
* 3. planta (acceso por ascensor)
OCHA SECTION 8 VOUCHER HOLDER WELCOME.
* Base rent covers water, trash, sewer.
* Tenant pays all other utilities (Electric & Gas).
* Minimum lease of 2-years, with option to renew.
* Occupancy no more than 4 persons (ideally up to 2 adults / 2 children)
* No pets.
* No smoking.
* Follow all rules and regulations by HOA and lease agreement.
Apartment for rent
Accepts Zillow applications
$2,995/moFees may apply
450 E 4th St, APT 319, Santa Ana, CA 92701
2beds
829sqft
Price may not include required fees and charges. Price shown reflects the lease term provided. Learn more|
Apartment
Available now
Cats, small dogs OK
Air conditioner, central air
Shared laundry
Attached garage parking
Central, forced air
What's special
Gated communitySports courtOpen-concept layoutGenerous closet spaceAccess to spacious balconyLight-filled unitSleek kitchen recently renovated
- 23 days |
- -- |
- -- |
Zillow last checked:
Listing updated:
Travel times
Facts & features
Interior
Bedrooms & bathrooms
- Bedrooms: 2
- Bathrooms: 2
- Full bathrooms: 2
Heating
- Central, Forced Air
Cooling
- Air Conditioner, Central Air
Appliances
- Included: Freezer, Oven, Refrigerator
- Laundry: Shared
Features
- Flooring: Carpet, Hardwood, Tile
Interior area
- Total interior livable area: 829 sqft
Property
Parking
- Parking features: Attached, Garage
- Has attached garage: Yes
- Details: Contact manager
Features
- Patio & porch: Patio
- Exterior features: 2 Remote controls to access garage-gate, New kitchen faucet and under sink plumbing system
- Pool features: Pool
Details
- Additional structures: Garage(s)
- Parcel number: 93783266
Construction
Type & style
- Home type: Apartment
- Property subtype: Apartment
Building
Management
- Pets allowed: Yes
Community & HOA
Community
- Features: Pool
HOA
- Amenities included: Parking, Pool
Location
- Region: Santa Ana
Financial & listing details
- Lease term: 1 Year
Nearby apartments for rent


Price history
| Date | Event | Price |
|---|---|---|
| 8/2/2026 | Listed for rent | $2,995+19.8%$4/sqft |
Source: Zillow Rentals Report a problem | ||
| 7/15/2026 | Sold | $370,000-3.9%$446/sqft |
Source:  CRMLS #WS26062969 Report a problem CRMLS #WS26062969 Report a problem | ||
| 1/14/2026 | Listing removed | $2,500$3/sqft |
Source: CRMLS #DW25270615 Report a problem | ||
| 12/26/2025 | Price change | $2,500-3.8%$3/sqft |
Source: CRMLS #DW25270615 Report a problem | ||
| 12/5/2025 | Listed for rent | $2,600$3/sqft |
Source: CRMLS #DW25270615 Report a problem | ||
| 1/28/2025 | Sold | $385,000$464/sqft |
Source: CRMLS #OC24189853 Report a problem | ||
| 1/25/2025 | Pending sale | $385,000$464/sqft |
Source: CRMLS #OC24189853 Report a problem | ||
| 1/10/2025 | Contingent | $385,000$464/sqft |
Source: CRMLS #OC24189853 Report a problem | ||
| 12/11/2024 | Listed for sale | $385,000-3.7%$464/sqft |
Source: CRMLS #OC24189853 Report a problem | ||
| 12/4/2024 | Contingent | $399,900$482/sqft |
Source: CRMLS #OC24189853 Report a problem | ||
| 11/12/2024 | Listed for sale | $399,900+185.6%$482/sqft |
Source: CRMLS #OC24189853 Report a problem | ||
| 8/25/2008 | Sold | $140,000-31.3%$169/sqft |
Source: Public Record Report a problem | ||
| 5/11/2008 | Listing removed | $203,900$246/sqft |
Source: Listhub #P624971 Report a problem | ||
| 4/22/2008 | Price change | $203,900-4.7%$246/sqft |
Source: Listhub #P624971 Report a problem | ||
| 3/15/2008 | Listed for sale | $213,900-2.3%$258/sqft |
Source: Listhub #P624971 Report a problem | ||
| 12/27/2007 | Sold | $218,980-8.8%$264/sqft |
Source: Public Record Report a problem | ||
| 7/15/2005 | Sold | $240,000+182.4%$290/sqft |
Source: Public Record Report a problem | ||
| 6/30/2000 | Sold | $85,000+37.1%$103/sqft |
Source: Public Record Report a problem | ||
| 5/10/2000 | Sold | $62,000-27.8%$75/sqft |
Source: Public Record Report a problem | ||
| 8/26/1999 | Sold | $85,891$104/sqft |
Source: Public Record Report a problem | ||
Neighborhood: Lacy
Nearby schools
GreatSchools rating
- 2/10Garfield Elementary SchoolGrades: K-5Distance: 0.2 mi
- 6/10Orange County Educational Arts AcademyGrades: K-8Distance: 0.5 mi
- 4/10Century High SchoolGrades: 9-12Distance: 1.5 mi
Similar homes for rent
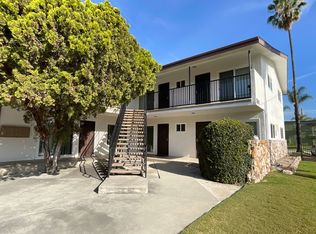
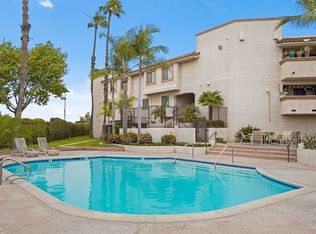
There are 2 available units in this apartment building