Skip main navigation
Sold
  • $5,146,800

    450 E 52nd St #4THFLOOR, New York, NY 10022

    3beds
    3,000sqft
    Coop
    Built in 1927
    -- sqft lot
    $5,146,800 Zestimate®
    $1,716/sqft
    $7,936 Estimated rent

    Home value

    $5,146,800

    $4.22M - $6.18M

    $7,936/mo

    Zestimate® history
    Loading
    Loading...

    Owner options

    List your home for rent

    $7,936/mo

    Rent Zestimate®

    Find your next renter with Zillow Rental Manager. Plus, with online applications, you can quickly screen prospective tenants – for free.

    Learn more

    $7,936/mo

    Rent Zestimate®

    Refinance and save

    $38,022/mo

    Est. payment

    Refinancing to a lower rate could help reduce your monthly payments and save thousands over the life of the loan.

    See today's rates

    $38,022/mo

    Est. payment

    Explore your selling options

    Work with a Zillow partner agent

    Leverage their expertise and Zillow's premium Showcase listings to get your home seen by more buyers.

    Get started

    List with your own agent

    Get your home in front of millions of buyers by listing it on Zillow.

    Learn how to do it

    Sell it yourself

    Take full control of how buyers see your home on Zillow by listing For Sale by Owner (FSBO).

    List your home

    What's special

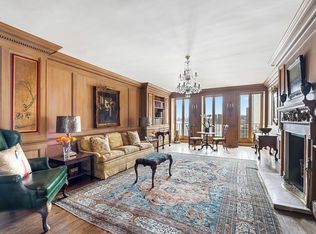
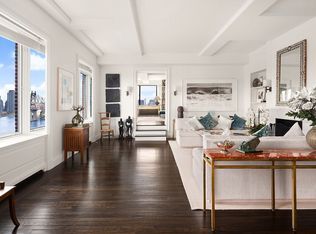
    This three bedroom, three and a half bath apartment is beautifully renovated and features river views from every room through picture windows. The apartment is entered from a private elevator landing. A gracious entry foyer connects to the South-facing living room which is complemented by three picture windows, herring bone floors and a wood-burning fireplace. Adjacent to the living room is a wood-paneled, Southeast corner library with a juliette balcony overlooking the River. The dining room has pristine wood wainscoting, upholstered walls and two oversized windows facing the River. The kitchen is a thing of beauty. White and steel, it has two picture windows facing the East River and has been graciously enlarged to suburban proportions. The kitchen has a giant center island with a full slab Carrera marble top. There's a double Blustar oven with a pot filler, 6 burners, a grill, a griddle and a giant, venting Viking hood. There's a top of the line Subzero refrigerator, a Subzero wine fridge, a built in Gaggeneau coffee maker and a Viking microwave as well as a Miele dishwasher. A walk in pantry with custom cabinetry and marble shelving completes this Manhattan oasis.There are three bedrooms, each with its own ensuite bath. The master bedroom has two picture windows on the River, generous closets and a custom fitted, walk-in closet. The master bathroom is finished in green and black marble. It has double sinks, separate shower and bath and a dressing table overlooking the river and Juliette balcony. The second bedroom features a built-in desk and closet and River and 59th Street Bridge views from the apartments Northeast corner. Of course, the apartment has high end finishes throughout. There is central air-conditioning, recessed lighting and paneled ceilings and walls. The Campanile is a beautiful and elegant boutique prewar coop on one of the finest streets in Manhattan. The street is a low traffic cul de sac which ends at the East River and it's anchored by two iconic buildings, the River House to the North and the exquisite, boutique Campanile to the South. With only 15 apartments, the Campanile provides an intimate oasis in the heart of New York city. It's been home to Greta Garbo, Rex Harrison, Rothschilds and Heinzes and it could be home to you too.

    This property is not currently displayed as for sale or rent on Zillow. This may be different from what's on other websites or public sources.

    Zillow last checked:

    Listing updated:

    Listed by:

    Michael Kafka,

    Douglas Elliman

    Source: StreetEasy,MLS#: S1366721

    Facts & features

    Interior

    Bedrooms & bathrooms
    • Bedrooms: 3
    • Bathrooms: 4
    • Full bathrooms: 3
    • 1/2 bathrooms: 1
    Cooling
    • Central Air
    Appliances
    • Included: Dishwasher
    Features
    • Has fireplace: Yes
    Interior area
    • Total structure area: 3,000
    • Total interior livable area: 3,000 sqft

    Property

    Features
    • Patio & porch: Other
    • Exterior features: Balcony

    Construction

    Type & style
    • Home type: Cooperative
    • Property subtype: Coop
    Condition
    • Year built: 1927

    Community & HOA

    Community
    • Features: Doorman, Full Time Doorman
    • Security: Doorman, Full-Time Doorman
    • Subdivision: Beekman
    HOA
    • Has HOA: Yes
    • Amenities included: Elevator(s)
    • Services included: Maintenance
    • HOA fee: $9,856 monthly
    Location
    • Region: New York

    Financial & listing details

    • Price per square foot: $1,716/sqft
    • Date on market: 10/2/2018

    Price history

    DateEventPrice
    6/25/2019Sold$5,451,763$1,817/sqft
    Source: StreetEasy #S1366721 Report a problem

    Public tax history

    Tax history is unavailable.

    Neighborhood: Turtle Bay

    Nearby schools

    GreatSchools rating