A vision of contemporary elegance and urban sophistication, Residence 8E at The Cielo Condominium is a corner sanctuary of light, space, and timeless design. This 2-bedroom, 2.5-bathroom home is a poetic expression of modern living, where soaring 10-foot ceilings, walls of glass, and a gracious layout come together in perfect harmony.
From the moment you step into the long, gallery-style entry hall-an art collector's dream-you are greeted with an atmosphere of refined calm. This entryway unfolds into the magnificent great room, an expansive living and dining space wrapped in floor-to-ceiling windows that bathe the interiors with radiant southern and western light. Here, the city skyline becomes both backdrop and artwork, that shifts with the rhythm of the day. Anchoring the room is a soaring architectural wall with a video fireplace set above a sculpted stone hearth, offering warmth and understated drama against the crisp architectural lines.
The adjoining dining area offers an equally striking experience, where meals are accompanied by vistas of the city beyond. Mornings unfold in luminous quiet, as sunlight spills across pale hardwood floors, while evenings are illuminated by the soft glow of the skyline.
The impressive kitchen, crafted by Bulthaup, is as beautiful as it is functional. Outfitted with Larchwood cabinetry and Pietra Cardosa stone countertops, it is equipped with the finest appliances: a Subzero refrigerator and two freezer drawers, Wolf cooktop with Miele vented hood, Wolf oven and microwave, and Miele dishwasher. Ample custom storage and a large island with breakfast bar make the space both practical and inviting. With its floor-to-ceiling windows, even the simplest morning coffee feels elevated against the backdrop of the city.
The home's thoughtful split-bedroom layout ensures absolute privacy. The primary suite is a sanctuary of serenity, where expansive windows frame tranquil city views and soft natural light. The oversized walk-in closet offers exceptional storage, while the en-suite spa bathroom is designed for indulgence, with ebonized black walnut cabinetry, Villefort limestone counters, dual sinks with Waterworks fixtures, a deep soaking tub, and a glass-enclosed shower. Every element is crafted to transform daily rituals into restorative experiences.
The second bedroom is equally gracious, complete with its own walk-in closet and an elegant en-suite bath. This private bath features a glass-enclosed shower, custom wood vanity, and striking accent wall with botanical motifs, creating a serene environment that balances practicality with refined style.
A stylish powder room off the entryway offers a touch of glamour for guests, wrapped in soft green glass tilework and finished with a textured accent wall. A sculptural vessel sink set atop a rich wood vanity completes the space, creating an atmosphere that is both striking and refined. Additional features of this residence include a large custom storage closet, Bosch washer/dryer, and multi-zoned central HVAC.
Life at The Cielo is defined by luxury and ease. This full-service, white-glove condominium offers a 24-hour doorman and concierge, live-in superintendent, state-of-the-art fitness center, children's playroom, resident lounge, bike storage, and on-site parking garage. The setting on East 83rd Street places you moments from the Second Avenue subway, the leafy serenity of Carl Schurz Park, and the East River Esplanade. Fairway, Whole Foods, and the neighborhood's many boutiques and fine restaurants are just steps away.
Residence 8E is more than a home. It is a luminous retreat in the sky, where design and setting create a lifestyle of timeless sophistication. See it today!
Sold
$2,350,000
450 E 83rd St APT 8E, New York, NY 10028
2beds
1,618sqft
Condominium
Built in 2005
-- sqft lot
$2,365,500 Zestimate®
$1,452/sqft
$6,127 Estimated rent
Home value
$2,365,500
$2.22M - $2.53M
$6,127/mo
Zestimate® history
Owner options
List your home for rent
$6,127/mo
Rent Zestimate®
Find your next renter with Zillow Rental Manager. Plus, with online applications, you can quickly screen prospective tenants – for free.
$6,127/mo
Rent Zestimate®
Refinance and save
$17,071/mo
Est. payment
Refinancing to a lower rate could help reduce your monthly payments and save thousands over the life of the loan.
$17,071/mo
Est. payment
Explore your selling options
Work with a Zillow partner agent
Leverage their expertise and Zillow's premium Showcase listings to get your home seen by more buyers.
Get startedList with your own agent
Get your home in front of millions of buyers by listing it on Zillow.
Learn how to do itSell it yourself
Take full control of how buyers see your home on Zillow by listing For Sale by Owner (FSBO).
List your homeWhat's special
Floor-to-ceiling windowsCorner sanctuary of lightMagnificent great roomOversized walk-in closetEn-suite spa bathroomWolf cooktopElegant en-suite bath
Zillow last checked:
Listing updated:
Listed by:
Nicholas Athanail,
Corcoran,
Spencer Cutler
Source: StreetEasy,MLS#: S1792949
Facts & features
Interior
Bedrooms & bathrooms
- Bedrooms: 2
- Bathrooms: 3
- Full bathrooms: 2
- 1/2 bathrooms: 1
Rooms
- Room types: Bike Room, Childrens Playroom, Recreation Room
Cooling
- Central Air
Appliances
- Included: Dishwasher, Washer/Dryer
- Laundry: Inside
Features
- Flooring: Hardwood
- Has fireplace: Yes
- Fireplace features: Decorative
Interior area
- Total structure area: 1,618
- Total interior livable area: 1,618 sqft
Property
Parking
- Parking features: Garage
- Has garage: Yes
Features
- Has view: Yes
- View description: City
Details
- Parcel number: 015621052
- Special conditions: Resale
Construction
Type & style
- Home type: Condo
- Property subtype: Condominium
Condition
- Year built: 2005
Community & HOA
Community
- Features: Doorman, Full Time Doorman
- Security: Doorman, Full-Time Doorman
- Subdivision: Yorkville
HOA
- Has HOA: Yes
- Amenities included: Laundry, Fitness Center, Elevator(s), Concierge
- Services included: Maintenance
- HOA fee: $2,536 monthly
Location
- Region: New York
Financial & listing details
- Price per square foot: $1,452/sqft
- Tax assessed value: $565,059
- Annual tax amount: $28,092
- Date on market: 9/29/2025
Price history
| Date | Event | Price |
|---|---|---|
| 1/30/2026 | Sold | $2,350,000-2.1%$1,452/sqft |
Source: Public Record Report a problem | ||
| 11/5/2025 | Contingent | $2,400,000$1,483/sqft |
Source: StreetEasy #S1792949 Report a problem | ||
| 9/29/2025 | Listed for sale | $2,400,000+47.8%$1,483/sqft |
Source: StreetEasy #S1792949 Report a problem | ||
| 9/28/2006 | Sold | $1,624,1080%$1,004/sqft |
Source: Public Record Report a problem | ||
| 5/31/2006 | Sold | $1,624,109$1,004/sqft |
Source: Public Record Report a problem | ||
Public tax history
| Year | Property taxes | Tax assessment |
|---|---|---|
| 2025 | $28,086 +0.8% | $254,277 +6.3% |
| 2024 | $27,873 +1.1% | $239,175 +2.4% |
| 2023 | $27,581 | $233,473 +1% |
| 2022 | -- | $231,151 +10.1% |
| 2021 | -- | $210,004 -9.7% |
| 2020 | -- | $232,499 +2.3% |
| 2019 | $20,142 -17.9% | $227,273 -3.2% |
| 2018 | $24,524 +6.9% | $234,716 +4.7% |
| 2017 | $22,936 +28.4% | $224,273 +11.4% |
| 2016 | $17,864 | $201,310 +22.8% |
| 2015 | $17,864 +186.3% | $163,899 -0.9% |
| 2014 | $6,240 | $165,379 +0.8% |
| 2013 | -- | $164,121 +2.9% |
| 2012 | -- | $159,428 -0.1% |
| 2011 | -- | $159,652 +13.4% |
| 2010 | -- | $140,828 +4.8% |
| 2009 | -- | $134,316 |
Find assessor info on the county website
Neighborhood: Upper East Side
Nearby homes
- $1,041,9001 bd1 ba900 sqft450 E 83rd St APT 3E, New York, NY 10028Off Market
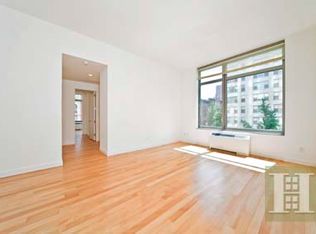
- $1,460,0001 bd2 ba1.2k sqft450 E 83rd St APT 3H, New York, NY 10028Off Market
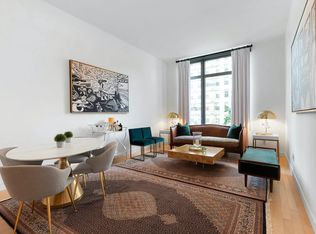
- $837,600-- bd-- ba643 sqft450 E 83rd St APT 3J, New York, NY 10028Off Market
- $1,088,900-- bd-- ba898 sqft450 E 83rd St APT 4D, New York, NY 10028Off Market
- $1,121,0001 bd1 ba973 sqft450 E 83rd St APT 4E, New York, NY 10028Off Market
- $1,285,0002 bd2 ba1.2k sqft450 E 83rd St APT 4H, New York, NY 10028For Sale
- $1,082,6001 bd1 ba898 sqft450 E 83rd St APT 5D, New York, NY 10028Off Market
- $1,226,8001 bd1 ba973 sqft450 E 83rd St APT 5E, New York, NY 10028Off Market
- $769,200-- bd1 ba612 sqft450 E 83rd St APT 5G, New York, NY 10028Off Market
Nearby schools
GreatSchools rating
- 10/10Ps 290 Manhattan New SchoolGrades: PK-5Distance: 0.2 mi
- 8/10Jhs 167 Robert F WagnerGrades: 6-8Distance: 0.5 mi
- 9/10Eleanor Roosevelt High SchoolGrades: 9-12Distance: 0.3 mi
- New York
- New York County
- New York
- 10028
- Manhattan
- Upper East Side
- 450 E 83rd St Apartment 8E
Nearby cities
Nearby neighborhoods
Nearby zip codes
Other New York Topics
