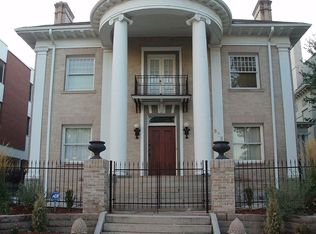
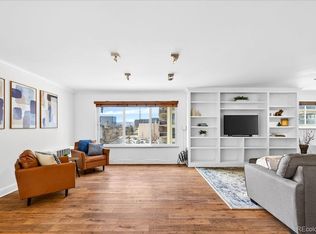
This distinguished Beaux Art Mansion was built by Denver philanthropist J.K. Mullen as a gift for his daughter Ella Mullen Weckbaugh in 1908. The residence conveys the elegant private life that was a trademark of wealthy Denverites in the early 1900's and still contains its numerous classical architectural features. The interior has original enhanced moldings, trim, columns, corbels, parquet floors, stained glass, sconces, original doors and several original ceiling light fixtures. Among the exterior details are the gracious double entrance doors with decorative glass inserts, a wrought iron canopy and sconces. There is much coining surrounding the home, five balconettes, a large third floor pediment dormer, and four smaller arched dormers. It is believed that Ella Weckbaugh, inspired by a trip to Paris after the home was built, borrowed again from the French by adding raised panel reliefs that surround the exterior second story of the mansion. She also installed a French hipped roof with glazed clay tiles over the existing roof. At this time she probably added ornamental pilasters and a wrought iron railing to the Portico and a charming little French bath off the upstairs Master. There is no doubt that these significant alterations enhanced the homes exquisite French style.The "Weckbaugh Mansion" is fortunate to have had only a few owners during it's more than century old lifetime. One feels it was always a joy-filled home. The present owners have lived here for over eighteen years, raising their children, doting on their grandchildren and entertaining their many friends. Upon entering this meticulously cared for property, one steps into an anteroom that opens to a magnificent Entrance Foyer with a Grand Staircase and Tiffany style stained glass windows at the top of the first landing. To your left is an 18' x 33' "Drawing Room" with original built-in bookcases, fireplace, moldings, trim, sconces, columns and parquet floors. French doors off this beautiful room lead to a huge columned Portico and professionally landscaped gardens. To the right of the foyer is an expansive Dining Room with William Morris style period wallpaper, dado and original details that include a hand-painted panel above the built-in buffet, and stained glass panel inserts that glisten above large sash windows. Adjacent to the Dining area is a sunny and tastefully remodeled Kitchen with marble floors, porcelain counter tops, an original floor to ceiling built-in china cabinet with glass doors, a center Island for dining and entertaining, a large pantry with more built-ins, plus a porch/mudroom leading to a lovely side yard and the two car garage.The second floor Master has an adjoining Study/or Bedroom with a decorative fireplace and a French style bath. Through two sets of French doors off this suite awaits a beautiful Balcony with a wrought iron railing and concrete pilasters. Off the main hall is a remodeled tiled bath with separate shower and a preserved cast iron tub. This level contains two more large bedrooms, plus a delightful room originally used for dressmaking and now plumbed for use as an upstairs Laundry. Attached to this room is the sunniest of enclosed sun porches. The third floor contains what were once the Maid's rooms - four Parisian style bedrooms with alcoves and dormers, a newer bath, large walk-in closet for household/maid's storage and another very sunny enclosed porch. This area in particular, evokes feelings of "Downton Abby" but is sunny, bright and not so dower as the "Downton" maid's quarters.The basement, entered from both the kitchen back stairs and a beautiful staircase in a sun room off the main foyer, contains a huge "Billiards Room" with wood flooring and a decorative fireplace. Adjoining this room is an office/storage area. There is an off street entrance to the basement allowing for this section to be zoned for use as an artist studio or professional office (not medical or dental). There is also a handyman's workroom, a
This property is not currently displayed as for sale or rent on Zillow. This may be different from what's on other websites or public sources.