Welcome to your gorgeous Craftsman style home at 450 E Cassilly St! This stunning 3- possible 4 bedroom, 2-bathroom home has undergone a beautiful transformation, with many updates in 2020 with new flooring throughout, kitchen upgrades and remodeled bathrooms. Recently, the outside trim has been scraped and painted and on the front porch, it was resurfaced with concrete, and fresh paint. Garage was recently painted as well! New water heater in '25 and new vanity and faucet in the half bath off the kitchen in '26!
Step inside to discover a world of luxury and style, where every detail has been meticulously curated for your enjoyment. Prepare to be impressed by the seamless flow of space, creating an atmosphere of beauty. The open-concept layout beckons you to explore, with living, dining, and kitchen areas blending seamlessly together. Entertaining becomes a joy as you move from one inviting space to the next, making lasting memories with friends & family.
Escape to your own personal oasis in any of the three spacious bedrooms, (or 4th with the bonus room upstairs that could be a nice playroom, office or workout room)! And with two beautifully remodeled bathrooms, you'll enjoy a relaxing soak or refreshing shower. Off the full bathroom, is a walk-up attic that is great for storage.
This beautiful home boasts a dry basement and quality workmanship throughout and has been well maintained. Fireplace is a great feature that sellers have recently used and provides additional heat and comfort in the winter months.
So much to see in this home, and let's not forget about the large privacy fenced in backyard for your fur babies and outdoor fun and large deck and firepit area! With its fully remodeled interior and irresistible Craftsman charm, this home is ready to welcome you with open arms. Come and see for yourself what makes this property so extraordinary-only thing missing is you! Call today to set up your private showing, this is the one you've been waiting for!
Pending
$210,000
450 E Cassilly St, Springfield, OH 45503
3beds
1,748sqft
Single Family Residence
Built in 1916
7,840 Square Feet Lot
$209,700 Zestimate®
$120/sqft
$-- HOA
What's special
Open-concept layoutKitchen upgradesThree spacious bedroomsFully remodeled interiorTwo beautifully remodeled bathroomsRemodeled bathroomsNew flooring throughout
- 43 days
- 356
- 30
Zillow last checked:
Listing updated:
Listed by:
Karen Flaugher 937-322-0352,
Coldwell Banker Heritage,
John Flaugher 937-322-0352,
Coldwell Banker Heritage
Source: WRIST,MLS#: 1047775
Facts & features
Interior
Bedrooms & bathrooms
- Bedrooms: 3
- Bathrooms: 2
- Full bathrooms: 1
- 1/2 bathrooms: 1
Primary bedroom
- Level: Second
- Area: 165 Square Feet
- Dimensions: 11.00 x 15.00
Bedroom 2
- Level: Second
- Area: 117 Square Feet
- Dimensions: 9.00 x 13.00
Bedroom 3
- Level: Second
- Area: 117 Square Feet
- Dimensions: 9.00 x 13.00
Dining room
- Level: First
- Area: 169 Square Feet
- Dimensions: 13.00 x 13.00
Kitchen
- Level: First
- Area: 117 Square Feet
- Dimensions: 9.00 x 13.00
Living room
- Level: First
- Area: 288 Square Feet
- Dimensions: 12.00 x 24.00
Other
- Level: Second
- Area: 153 Square Feet
- Dimensions: 9.00 x 17.00
Heating
- Forced Air, Natural Gas
Cooling
- Central Air
Appliances
- Included: Electric Water Heater, Range, Washer
Features
- Ceiling Fan(s)
- Flooring: Carpet, Hardwood
- Windows: Window Coverings
- Basement: Full,Unfinished
- Attic: Attic
- Number of fireplaces: 1
- Fireplace features: Decorative, One Fireplace
Interior area
- Total structure area: 1,748
- Total interior livable area: 1,748 sqft
Video & virtual tour
Property
Parking
- Total spaces: 1
- Parking features: Garage Door Opener
- Garage spaces: 1
Features
- Levels: Two
- Stories: 2
- Patio & porch: Porch, Patio, Deck
- Fencing: Fenced
Lot
- Size: 7,840 Square Feet
- Dimensions: 50 x 160
- Features: Residential Lot
Details
- Parcel number: 3400700035211052
- Zoning description: Residential
Construction
Type & style
- Home type: SingleFamily
- Architectural style: Craftsman
- Property subtype: Single Family Residence
Materials
- Brick
- Foundation: Block
Condition
- Year built: 1916
Utilities & green energy
- Sewer: Public Sewer
- Water: Supplied Water
- Utilities for property: Natural Gas Connected, Sewer Connected
Community & HOA
Community
- Security: Security System, Smoke Detector(s)
- Subdivision: Rodgers
HOA
- Has HOA: No
Location
- Region: Springfield
Financial & listing details
- Price per square foot: $120/sqft
- Tax assessed value: $182,420
- Annual tax amount: $3,042
- Date on market: 8/24/2026
- Listing terms: Cash,Conventional,FHA,VA Loan
Estimated market value
$209,700
$199,000 - $220,000
$1,663/mo
Price history
| Date | Event | Price |
|---|---|---|
| 9/1/2026 | Pending sale | $210,000$120/sqft |
Source:  WRIST #1047775 Report a problem WRIST #1047775 Report a problem | ||
| 8/24/2026 | Listed for sale | $210,000$120/sqft |
Source: WRIST #1047775 Report a problem | ||
| 8/16/2026 | Pending sale | $210,000$120/sqft |
Source: WRIST #1047775 Report a problem | ||
| 8/15/2026 | Listed for sale | $210,000+9.1%$120/sqft |
Source: WRIST #1047775 Report a problem | ||
| 5/6/2024 | Sold | $192,500+21.1%$110/sqft |
Source: WRIST #1030945 Report a problem | ||
| 4/8/2024 | Pending sale | $159,000$91/sqft |
Source: WRIST #1030945 Report a problem | ||
| 4/4/2024 | Listed for sale | $159,000+47.9%$91/sqft |
Source: WRIST #1030945 Report a problem | ||
| 6/4/2019 | Sold | $107,500$61/sqft |
Source: WRIST #426193 Report a problem | ||
| 4/4/2019 | Pending sale | $107,500$61/sqft |
Source: Real Estate II, Inc. #426193 Report a problem | ||
| 4/1/2019 | Listed for sale | $107,500+9.8%$61/sqft |
Source: Real Estate II, Inc. #426193 Report a problem | ||
| 4/28/2008 | Listing removed | $97,900$56/sqft |
Source: Visual Tour #293001 Report a problem | ||
| 4/16/2008 | Listed for sale | $97,900-2%$56/sqft |
Source: Visual Tour #293001 Report a problem | ||
| 3/3/2008 | Sold | $99,900+35%$57/sqft |
Source: Public Record Report a problem | ||
| 7/28/1997 | Sold | $74,000+68.2%$42/sqft |
Source: Public Record Report a problem | ||
| 1/31/1997 | Sold | $44,000$25/sqft |
Source: Public Record Report a problem | ||
Public tax history
| Year | Property taxes | Tax assessment |
|---|---|---|
| 2025 | $3,042 +188.2% | $63,840 +79.9% |
| 2024 | $1,056 -3.8% | $35,480 |
| 2023 | $1,097 -5.2% | $35,480 |
| 2022 | $1,157 +115.6% | $35,480 +28.8% |
| 2021 | $537 -63.6% | $27,540 |
| 2020 | $1,476 +5.1% | $27,540 +5.3% |
| 2019 | $1,405 -3.3% | $26,150 +0.9% |
| 2018 | $1,452 | $25,920 +6% |
| 2017 | $1,452 -0.1% | $24,444 |
| 2016 | $1,453 -9.8% | $24,444 |
| 2015 | $1,611 | $24,444 |
| 2014 | $1,611 +1.5% | $24,444 |
| 2013 | $1,587 -14.7% | $24,444 -19.2% |
| 2012 | $1,861 -2% | $30,244 |
| 2011 | $1,899 +4.7% | $30,244 |
| 2010 | $1,814 +6.7% | $30,244 -12% |
| 2009 | $1,700 +3% | $34,371 |
| 2008 | $1,651 -1.4% | $34,371 |
| 2007 | $1,675 +1.9% | $34,371 +9.7% |
| 2006 | $1,645 +135.5% | $31,325 |
| 2005 | $698 -71.2% | $31,325 0% |
| 2004 | $2,427 +4.2% | $31,330 +6% |
| 2003 | $2,330 -0.2% | $29,550 |
| 2002 | $2,334 +16.5% | $29,550 +15.1% |
| 2000 | $2,005 | $25,670 |
Find assessor info on the county website
Monthly payment
Est. payment
Payment breakdown
Explore the cost of this home by adjusting the details. Changes won't be saved.Climate risks
Neighborhood: 45503

Similar homes
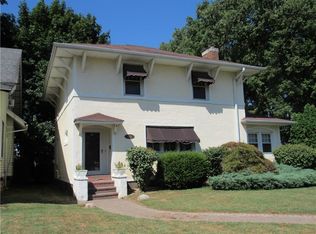
- $219,9003 bd1 ba2k sqft1225 Glenmore Dr, Springfield, OH 45503For Sale

 MLS ID #965011, Scott Fader, Joseph Walter Realty, LLC. DABR MLS
 - $165,0003 bd2 ba1.6k sqft1823 Edwards Ave, Springfield, OH 45503For Sale

 MLS ID #1048715, KD Nave, Glasshouse Realty Group. WRIST
 - $199,9003 bd1 ba1.2k sqft1224 Glenmore Dr, Springfield, OH 45503For Sale
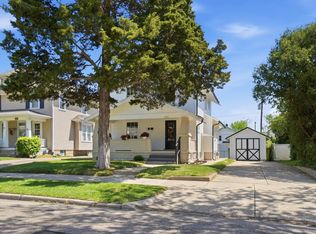 MLS ID #1045212, Tamara Comer, Coldwell Banker Heritage. WRIST
 - $195,0003 bd2 ba1.3k sqft1810 N Limestone St, Springfield, OH 45503For Sale
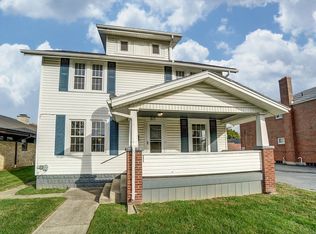 MLS ID #1047103, Chelsi Gray, Coldwell Banker Heritage. WRIST
 - $210,0003 bd1 ba1.7k sqft2020 Winding Trl, Springfield, OH 45503For SaleMLS ID #1045590, Jack Irwin Blain, Real Estate II, Inc.. WRIST
- $219,9003 bd2 ba1.2k sqft39 Oaksmere Rd, Springfield, OH 45503For SaleMLS ID #966532, Maurice Carpenter, Gallery Homes Real Estate, LLC. DABR MLS
- $240,0003 bd1 ba1.1k sqft585 Vale Rd, Springfield, OH 45504For SaleMLS ID #1048657, Madison Justice, Glasshouse Realty Group. WRIST
- $224,0005 bd2 ba2.1k sqft102 S Freeman St, Springfield, OH 45505For SaleMLS ID #1047697, Diana Saucedo, Coldwell Banker Heritage. WRIST
- $210,0003 bd1 ba1.1k sqft1115 Beacon St, Springfield, OH 45505For SaleMLS ID #966674, Penny Cantrell, Keller Williams Home Town Rlty. DABR MLS
- $215,0003 bd1 ba1.1k sqft1450 Moorefield Rd, Springfield, OH 45503For SaleMLS ID #1047542, Chelsea Ragon, Coldwell Banker Heritage. WRIST
- $240,0004 bd2 ba1.6k sqft1427 Pythian Ave, Springfield, OH 45504For SaleMLS ID #967999, Lisa Smedley, Home City Real Estate. DABR MLS
- $188,0004 bd3 ba1.6k sqft110 E 1st St, Springfield, OH 45504For SaleMLS ID #960289, Tamara Comer, Coldwell Banker Heritage. DABR MLS
- $220,0005 bd2 ba2k sqft209 W Euclid Ave, Springfield, OH 45506For SaleMLS ID #1047548, Cecilia Hill, Coldwell Banker Heritage. WRIST
- $184,9002 bd1 ba1.3k sqft2009 E Mile Rd, Springfield, OH 45503For SaleMLS ID #1048075, Kristin E. Howard, Coldwell Banker Heritage. WRIST
- $167,0002 bd2 ba1.1k sqft308 Ridge Rd, Springfield, OH 45503For SaleMLS ID #964995, Robin Y Banas, Irongate Inc.. DABR MLS
- $210,0002 bd2 ba1.3k sqft1167 Old Farm Ln, Springfield, OH 45503For SaleMLS ID #1046256, Tamara Comer, Coldwell Banker Heritage. WRIST
- $205,0002 bd2 ba1.3k sqft1039 Bradford Dr, Springfield, OH 45503For SaleMLS ID #1044639, Angela Scanlan, Coldwell Banker Heritage. WRIST
- $259,5002 bd2 ba1.3k sqft1742 Northpoint Ln, Springfield, OH 45503For SaleMLS ID #966513, Mark Kapp, Coldwell Banker Heritage. DABR MLS
- $239,9003 bd2 ba1.2k sqft2943 Tarryton Ln, Springfield, OH 45503For SaleMLS ID #955198, Kristin Freyhof, Champaign Realty. DABR MLS
- $259,9004 bd2 ba1.7k sqft2802 Seymour Ln, Springfield, OH 45503For SaleMLS ID #1048114, Michael King, Howard Hanna Real Estate Services. WRIST
