Skip main navigation
Sold
  • $530,000

    450 E Madison St, Franklin, IN 46131

    6beds
    4,309sqft
    Residential, Single Family Residence
    Built in 1916
    7,840.8 Square Feet Lot
    $530,500 Zestimate®
    $123/sqft
    $2,420 Estimated rent

    Home value

    $530,500

    $483,000 - $584,000

    $2,420/mo

    Zestimate® history
    Loading
    Loading...

    Owner options

    List your home for rent

    $2,420/mo

    Rent Zestimate®

    Find your next renter with Zillow Rental Manager. Plus, with online applications, you can quickly screen prospective tenants – for free.

    Learn more

    $2,420/mo

    Rent Zestimate®

    Refinance and save

    $3,229/mo

    Est. payment

    Refinancing to a lower rate could help reduce your monthly payments and save thousands over the life of the loan.

    See today's rates

    $3,229/mo

    Est. payment

    Explore your selling options

    Work with a Zillow partner agent

    Leverage their expertise and Zillow's premium Showcase listings to get your home seen by more buyers.

    Get started

    List with your own agent

    Get your home in front of millions of buyers by listing it on Zillow.

    Learn how to do it

    Sell it yourself

    Take full control of how buyers see your home on Zillow by listing For Sale by Owner (FSBO).

    List your home

    What's special

    Large wood-burning fireplaceLarge new deckHot tubSix bedrooms totalScreened operable windowsOriginal wood double doorsElegant sitting room
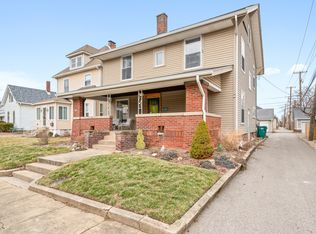
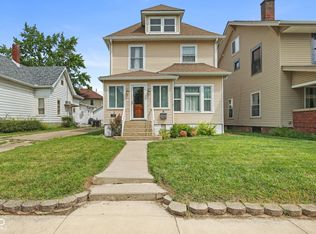
    Step back in time with this stunning Craftsman style gem in the heart of downtown Franklin. A spacious 25x10 four-season sunroom welcomes you, featuring screened, operable windows that invite in fresh air and natural light year-round. Inside, the elegant sitting room showcases a large wood-burning fireplace and original wood double doors leading to the formal dining room-perfect for entertaining. Just beyond, a generous living room offers a breathtaking view of the home's intricately detailed staircase. Original hardwood floors, recently refinished, run throughout the main level and upstairs, adding warmth and timeless character. The updated chef's kitchen is a home cook's dream, complete with double ovens and an attached butler's pantry. The home offers six bedrooms total, including one conveniently located on the main floor and five upstairs. One upstairs bedroom has been thoughtfully converted into a laundry room with walk-in closet space. The basement provides ample storage and workspace-ideal for a craftsman or hobbyist. Outside, the backyard is a true host's retreat, featuring a large new deck, firepit, hot tub, and fresh landscaping in both the front and back yards. Raised garden beds in the front yard receive excellent sunlight, creating the perfect space for thriving plants and flowers. A detached garage includes an upper loft ready to be finished and enjoyed. This remarkable home is just steps from Franklin's antique shops, restaurants, boutiques, coffee shops, the Boys & Girls Club, and more. A rare opportunity to own a historic treasure in an unbeatable location. This home has been well preserved and is move in ready! Come and see before it's gone!

    Zillow last checked:

    Listing updated:

    Listing Provided by:

    Katelin Dailey 317-445-3355,

    Acup Team, LLC

    Bought with:

    Brent Rickards

    Key Realty Indiana

    Source: MIBOR as distributed by MLS GRID,MLS#: 22081382MLS Logo

    Facts & features

    Interior

    Bedrooms & bathrooms
    • Bedrooms: 6
    • Bathrooms: 2
    • Full bathrooms: 2
    • Main level bathrooms: 1
    • Main level bedrooms: 1
    Primary bedroom
    • Level: Upper
    • Area: 208 Square Feet
    • Dimensions: 16x13
    Bedroom 2
    • Level: Upper
    • Area: 182 Square Feet
    • Dimensions: 14x13
    Bedroom 3
    • Level: Upper
    • Area: 144 Square Feet
    • Dimensions: 12x12
    Bedroom 4
    • Level: Upper
    • Area: 156 Square Feet
    • Dimensions: 13x12
    Bedroom 5
    • Level: Main
    • Area: 169 Square Feet
    • Dimensions: 13x13
    Bedroom 6
    • Level: Upper
    • Area: 176 Square Feet
    • Dimensions: 16x11
    Bonus room
    • Features: Other
    • Level: Basement
    • Area: 100 Square Feet
    • Dimensions: 10x10
    Dining room
    • Level: Main
    • Area: 216 Square Feet
    • Dimensions: 18x12
    Kitchen
    • Level: Main
    • Area: 120 Square Feet
    • Dimensions: 12x10
    Living room
    • Level: Main
    • Area: 270 Square Feet
    • Dimensions: 18x15
    Mud room
    • Level: Main
    • Area: 60 Square Feet
    • Dimensions: 12x5
    Sitting room
    • Level: Main
    • Area: 156 Square Feet
    • Dimensions: 13x12
    Sun room
    • Features: Other
    • Level: Main
    • Area: 250 Square Feet
    • Dimensions: 25x10
    Heating
    • Natural Gas
    Cooling
    • Central Air
    Appliances
    • Included: Electric Cooktop, ENERGY STAR Qualified Water Heater, ENERGY STAR Qualified Appliances, Disposal, Gas Water Heater, Microwave, Double Oven, Refrigerator, Washer, Water Softener Owned
    • Laundry: In Unit, Upper Level
    Features
    • Attic Access, High Ceilings, Hardwood Floors, High Speed Internet, Supplemental Storage, Walk-In Closet(s)
    • Flooring: Hardwood
    • Windows: WoodWorkStain/Painted
    • Basement: Daylight,Finished Walls,Interior Entry,Partial,Storage Space
    • Attic: Access Only
    • Number of fireplaces: 1
    • Fireplace features: Family Room, Masonry, Wood Burning
    Interior area
    • Total structure area: 4,309
    • Total interior livable area: 4,309 sqft
    • Finished area below ground: 711

    Property

    Parking
    • Total spaces: 2
    • Parking features: Detached
    • Garage spaces: 2
    Features
    • Levels: Two
    • Stories: 2
    • Patio & porch: Deck, Glass Enclosed
    • Has spa: Yes
    • Spa features: See Remarks
    • Fencing: Fenced,Privacy
    Lot
    • Size: 7,840 sqft
    Details
    • Parcel number: 410814044032000009
    • Other equipment: Radon System
    • Horse amenities: None

    Construction

    Type & style
    • Home type: SingleFamily
    • Architectural style: Craftsman
    • Property subtype: Residential, Single Family Residence
    Materials
    • Brick, Wood Siding
    • Foundation: Block, Full
    Condition
    • New construction: No
    • Year built: 1916

    Utilities & green energy

    • Water: Public

    Community & neighborhood

    Location
    • Region: Franklin
    • Subdivision: Hamiltons 6th

    Price history

    DateEventPrice
    2/26/2026Sold$530,000$123/sqft
    Source: MIBOR as distributed by MLS GRID #22081382 Report a problem
    1/28/2026Pending sale$530,000$123/sqft
    Source: MIBOR as distributed by MLS GRID #22081382 Report a problem
    1/23/2026Listed for sale$530,000+32.5%$123/sqft
    Source: MIBOR as distributed by MLS GRID #22081382 Report a problem
    12/13/2024Sold$400,000+0%$93/sqft
    Source: MIBOR as distributed by MLS GRID #22006979 Report a problem
    11/24/2024Pending sale$399,900$93/sqft
    Source: MIBOR as distributed by MLS GRID #22006979 Report a problem
    11/22/2024Listed for sale$399,900$93/sqft
    Source: MIBOR as distributed by MLS GRID #22006979 Report a problem
    10/18/2024Pending sale$399,900$93/sqft
    Source: MIBOR as distributed by MLS GRID #22006979 Report a problem
    10/16/2024Listed for sale$399,900$93/sqft
    Source: MIBOR as distributed by MLS GRID #22006979 Report a problem

    Public tax history

    YearProperty taxesTax assessment
    2025$2,536 -0.2%$252,000 +9.8%
    2024$2,540 +2.2%$229,500
    2023$2,486 +14.4%$229,500 +3.1%
    2022$2,172 +5.8%$222,700 +14%
    2021$2,054 +8.2%$195,400 +5.6%
    2020$1,898 +15.8%$185,100 +7.9%
    2019$1,640 +9.6%$171,600 +4.6%
    2018$1,497 -2.7%$164,000 +10.3%
    2017$1,538 -0.6%$148,700 -3.3%
    2016$1,548 +17.3%$153,800 +20.5%
    2014$1,320 +3.4%$127,600 -0.1%
    2013$1,277 +1.6%$127,700 +1.6%
    2012$1,257 -16.3%$125,700 -16.3%
    2011$1,501 $150,100
    2010$1,501 $150,100
    2009$1,501 -25.6%$150,100 +2.9%
    2007$2,019 -6%$145,900 +7.4%
    2006$2,147 $135,800 +8.8%
    2005-- $124,800

    Find assessor info on the county website

    Neighborhood: 46131

    Nearby schools

    GreatSchools rating
    Schools provided by the listing agent
    • Elementary: Webb Elementary School
    • Middle: Franklin Community Middle School
    • High: Franklin Community High School

    Source: MIBOR as distributed by MLS GRID. This data may not be complete. We recommend contacting the local school district to confirm school assignments for this home.

    Get a cash offer in 3 minutes
    Find out how much your home could sell for in as little as 3 minutes with a no-obligation cash offer.
    Estimated market value
    $530,500
    Get a cash offer in 3 minutes
    Find out how much your home could sell for in as little as 3 minutes with a no-obligation cash offer.
    Estimated market value
    $530,500