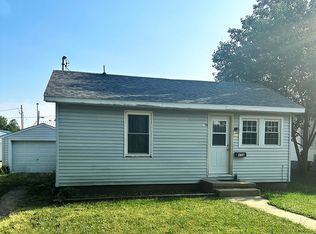
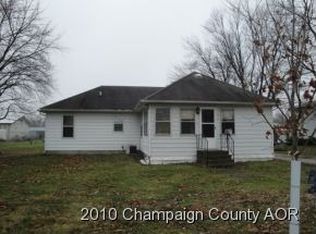
Welcome to this inviting 3-bedroom, 1.5-bath home nestled in the quiet town of Paxton. Situated on two spacious lots, this property offers plenty of room to enjoy both inside and out. Step inside through the covered front porch and you'll be greeted by beautiful hardwood floors flowing throughout the home. The main level features an updated full bath, replacement windows, a spacious kitchen with a convenient half bath, and a separate laundry/mud room for added functionality. The unfinished basement provides ample storage space and flexibility for your needs. Out back, you'll find your own relaxation retreat a covered patio complete with power, privacy, and a water hookup, making it perfect for entertaining or unwinding at the end of the day. The property also includes a detached, insulated 1-car garage with power and a new 10x15 garden shed for additional storage. Major updates offer peace of mind, including a new roof and A/C (2020), furnace (2024), sump pump (2021), and water heater (2020). This move-in ready home combines small-town charm with modern comfort the best of both worlds! Don't miss your opportunity to make it yours. Schedule your private showing today!
Closed
Zillow last checked:
Listing updated:
Bought with:
Stefanie Pratt
Coldwell Banker R.E. Group
Source: MRED as distributed by MLS GRID,MLS#: 12500829
Price history
| Date | Event | Price |
|---|---|---|
| 12/30/2025 | Sold | $140,000+3.7%$114/sqft |
Source:  MRED as distributed by MLS GRID #12500829 Report a problem MRED as distributed by MLS GRID #12500829 Report a problem | ||
| 11/11/2025 | Contingent | $135,000$110/sqft |
Source: MRED as distributed by MLS GRID #12500829 Report a problem | ||
| 11/9/2025 | Price change | $135,000-3.6%$110/sqft |
Source: MRED as distributed by MLS GRID #12500829 Report a problem | ||
| 10/28/2025 | Listed for sale | $140,000+70.7%$114/sqft |
Source: MRED as distributed by MLS GRID #12500829 Report a problem | ||
| 9/28/2021 | Sold | $82,000-6.3%$67/sqft |
Source: Public Record Report a problem | ||
| 8/30/2021 | Contingent | $87,500$71/sqft |
Source: MRED as distributed by MLS GRID #11112514 Report a problem | ||
| 7/15/2021 | Price change | $87,500-6.9%$71/sqft |
Source: MRED as distributed by MLS GRID #11112514 Report a problem | ||
| 6/5/2021 | Listed for sale | $94,000-5.1%$77/sqft |
Source: MRED as distributed by MLS GRID #11112514 Report a problem | ||
| 5/5/2021 | Listing removed | -- |
Source: MRED as distributed by MLS GRID #10615923 Report a problem | ||
| 9/12/2020 | Listed for sale | $99,000+200%$81/sqft |
Source: Coldwell Banker Lenington Realty #10615923 Report a problem | ||
| 11/2/2011 | Sold | $33,000$27/sqft |
Source: Public Record Report a problem | ||

Sell for more on Zillow
Get a Zillow Showcase℠ listing at no additional cost and you could sell for .
$145,800
2% more
+$2,916
With Zillow Showcase(estimated)
$148,716
