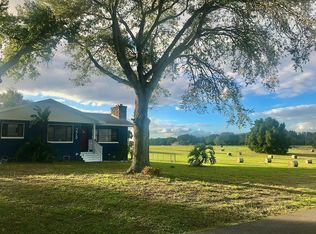
One or more photos have been virtually staged. NO HOA, DEAD END STREET, QUIET NEIGHBORHOOD. This is a beautiful split bedroom plan home located in an established neighborhood in Lake Alfred, Florida. PER COUNTY RECORDS, THE EFFECTIVE AGE OF THIS HOME IS 2000. This is a three bedroom/ two bath residence. The fenced yard is nicely sized at .29 acre. The large living room has beautiful wood floors with a sliding glass door leading to an enclosed porch that could easily become an office or family room. The primary bedroom and ensuite were redone in 2024 and both are quite spacious. There is a sitting area at one end of the primary bedroom. The new bathroom is light and bright with a beautiful new shower and a large walk-in closet. The kitchen was renovated in 2022 with new cabinets, granite countertops and an island. The dining room is located off the kitchen at the front of the home and has a large window that overlooks the front yard. The other two bedrooms and bath are on the opposite side of the house. There is also a two-car garage located at the front of the house. Washer and dryer hook ups are located in the kitchen and in the garage which gives you a choice of location preference. The mature landscaping gives the front yard lots of privacy. There is loads of parking for your family and guests on the long driveway. Roof installed in 2018, a/c in 2017. The balance on the solar panels is $38,000.00 and seller will pay$5,000.00 @ closing for buyers--leaving a balance of $33,000.00. Interest rate is 2.9% and monthly solar payment is $187.00 per month.
Sold for $260,000
Zillow last checked:
Listing updated:
Bought with:
Dolores Vogel, 621090
LEGACY REAL ESTATE CENTER INC
Source: Stellar MLS,MLS#: P4929351 Originating MLS: East Polk
Originating MLS: East Polk
Price history
| Date | Event | Price |
|---|---|---|
| 10/1/2026 | Listing removed | $300,000$162/sqft |
Source:  Stellar MLS #P4938688 Report a problem Stellar MLS #P4938688 Report a problem | ||
| 8/21/2026 | Listed for sale | $300,000$162/sqft |
Source: Stellar MLS #P4938688 Report a problem | ||
| 7/12/2026 | Pending sale | $300,000$162/sqft |
Source: Stellar MLS #P4938688 Report a problem | ||
| 5/12/2026 | Listed for sale | $300,000+15.4%$162/sqft |
Source: Stellar MLS #P4938688 Report a problem | ||
| 3/17/2025 | Sold | $260,000-3.7%$141/sqft |
Source: Stellar MLS #P4929351 Report a problem | ||
| 2/27/2025 | Pending sale | $269,900$146/sqft |
Source: Stellar MLS #P4929351 Report a problem | ||
| 2/16/2025 | Price change | $269,900-1.8%$146/sqft |
Source: Stellar MLS #P4929351 Report a problem | ||
| 2/4/2025 | Price change | $274,900-1.8%$149/sqft |
Source: Stellar MLS #P4929351 Report a problem | ||
| 12/28/2024 | Price change | $280,000-1.7%$151/sqft |
Source: Stellar MLS #P4929351 Report a problem | ||
| 11/26/2024 | Listed for sale | $284,900$154/sqft |
Source: Stellar MLS #P4929351 Report a problem | ||
| 11/4/2024 | Pending sale | $284,900$154/sqft |
Source: Stellar MLS #P4929351 Report a problem | ||
| 10/27/2024 | Price change | $284,900-3.1%$154/sqft |
Source: Stellar MLS #P4929351 Report a problem | ||
| 10/11/2024 | Price change | $293,900-1.7%$159/sqft |
Source: Stellar MLS #P4929351 Report a problem | ||
| 8/24/2024 | Price change | $298,900-5.1%$162/sqft |
Source: Stellar MLS #P4929351 Report a problem | ||
| 7/23/2024 | Price change | $314,900-3.1%$170/sqft |
Source: Stellar MLS #P4929351 Report a problem | ||
| 7/6/2024 | Price change | $324,900-1.5%$176/sqft |
Source: Stellar MLS #P4929351 Report a problem | ||
| 6/20/2024 | Price change | $329,900-1.5%$178/sqft |
Source: Stellar MLS #P4929351 Report a problem | ||
| 6/4/2024 | Price change | $334,900-1.5%$181/sqft |
Source: Stellar MLS #P4929351 Report a problem | ||
| 4/29/2024 | Listed for sale | $339,900$184/sqft |
Source: Stellar MLS #P4929351 Report a problem | ||
| 4/24/2024 | Pending sale | $339,900$184/sqft |
Source: Stellar MLS #P4929351 Report a problem | ||
| 4/13/2024 | Price change | $339,900-2.9%$184/sqft |
Source: Stellar MLS #P4929351 Report a problem | ||
| 3/6/2024 | Listed for sale | $349,900+330.4%$189/sqft |
Source: Stellar MLS #P4929351 Report a problem | ||
| 7/29/2004 | Sold | $81,300$44/sqft |
Source: Public Record Report a problem | ||
Nearby homes
- $183,9003 bd1 ba1k sqft215 N Glencruiten Ave, Lake Alfred, FL 33850Off Market
- $108,5003 bd1 ba1.1k sqft430 E Pomelo St, Lake Alfred, FL 33850Off Market
- $304,8003 bd2 ba1.8k sqft275 N Glencruiten Ave, Lake Alfred, FL 33850Off Market
- $246,2002 bd1 ba1.9k sqft410 E Pomelo St, Lake Alfred, FL 33850Off Market

Get a cash offer in 3 minutes
Find out how much your home could sell for in as little as 3 minutes with a no-obligation cash offer.
Estimated market value
$295,300
