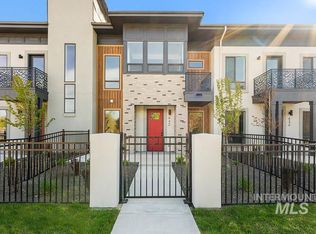
Luxury lock-and-leave living in downtown Eagle! Live with ease at Molinari Park, where anticipated on-site dining, coffee shops, landscaped walking paths, a dog park, and a premier Eagle location redefine effortless living. This exceptional unit stands apart with elevated upgrades including designer wall treatments, metal stair railing, extensive custom woodwork and trim, and a cozy floor-to-ceiling fireplace. The spacious open-concept layout features luxury plank flooring and a sophisticated color palette. The kitchen showcases two-toned wood and white cabinetry, square Zellige tile backsplash, and stainless steel appliances. The generous master suite offers private balcony access, a large walk-in closet, and a stunning en suite bathroom with a fully-tiled frameless glass walk-in shower. Additional bedrooms provide easy access to nearby bathrooms and built-in desk nooks for added function. Enjoy the vibrant downtown Eagle lifestyle, walking distance from coffee shops, restaurants, gyms, and daily errands.
Sold
Price Unknown
450 E Presidio Ln Unit The, Eagle, ID 83616
3beds
3baths
1,733sqft
Townhouse
Built in 2025
1,655 Square Feet Lot
$601,800 Zestimate®
$--/sqft
$2,590 Estimated rent
Home value
$601,800
$566,000 - $644,000
$2,590/mo
Zestimate® history
Owner options
List your home for rent
$2,590/mo
Rent Zestimate®
Find your next renter with Zillow Rental Manager. Plus, with online applications, you can quickly screen prospective tenants – for free.
$2,590/mo
Rent Zestimate®
Refinance and save
$150/mo
Est. payment
Refinancing to a lower rate could help reduce your monthly payments and save thousands over the life of the loan.
$150/mo
Est. payment
Explore your selling options
Work with a Zillow partner agent
Leverage their expertise and Zillow's premium Showcase listings to get your home seen by more buyers.
Get startedList with your own agent
Get your home in front of millions of buyers by listing it on Zillow.
Learn how to do itSell it yourself
Take full control of how buyers see your home on Zillow by listing For Sale by Owner (FSBO).
List your homeWhat's special
Zillow last checked:
Listing updated:
Listed by:
Matt Bauscher 208-747-2650,
Amherst Madison
Bought with:
Jessica Doss
The Agency Boise
Source: IMLS,MLS#: 98958933
Facts & features
Interior
Bedrooms & bathrooms
- Bedrooms: 3
- Bathrooms: 3
Primary bedroom
- Level: Upper
- Area: 182
- Dimensions: 14 x 13
Bedroom 2
- Level: Upper
- Area: 121
- Dimensions: 11 x 11
Bedroom 3
- Level: Upper
- Area: 121
- Dimensions: 11 x 11
Kitchen
- Level: Main
- Area: 126
- Dimensions: 9 x 14
Heating
- Forced Air, Natural Gas
Cooling
- Central Air
Appliances
- Included: Gas Water Heater, Tankless Water Heater, Dishwasher, Disposal, Oven/Range Freestanding
Features
- Bath-Master, Great Room, Walk-In Closet(s), Breakfast Bar, Pantry, Kitchen Island, Quartz Counters, Number of Baths Upper Level: 2
- Flooring: Carpet, Laminate, Vinyl
- Has basement: No
- Has fireplace: No
Interior area
- Total structure area: 1,733
- Total interior livable area: 1,733 sqft
- Finished area above ground: 1,733
- Finished area below ground: 0
Property
Parking
- Total spaces: 2
- Parking features: Attached, Driveway
- Attached garage spaces: 2
- Has uncovered spaces: Yes
Features
- Levels: Two
- Fencing: Partial,Metal
- Has view: Yes
Lot
- Size: 1,655 Square Feet
- Features: Sm Lot 5999 SF, Garden, Sidewalks, Views
Details
- Parcel number: R5780350280
- Zoning: CBD
Construction
Type & style
- Home type: Townhouse
- Property subtype: Townhouse
Materials
- Brick, Frame, Stone, Wood Siding
- Roof: Composition
Condition
- New Construction
- New construction: Yes
- Year built: 2025
Details
- Builder name: Holmes Homes
Utilities & green energy
- Water: Public
- Utilities for property: Sewer Connected
Community & HOA
Community
- Subdivision: Molinari Park
HOA
- Has HOA: Yes
- HOA fee: $150 monthly
Location
- Region: Eagle
Financial & listing details
- Annual tax amount: $533
- Date on market: 8/21/2025
- Listing terms: Cash,Conventional,FHA,VA Loan
- Ownership: Fee Simple,Fractional Ownership: No
- Road surface type: Paved
Price history
Price history is unavailable.
Public tax history
Tax history is unavailable.
Neighborhood: 83616
Nearby homes
- $--3 bd3 ba1.5k sqft442 E Presidio Ln, Eagle, ID 83616Sold
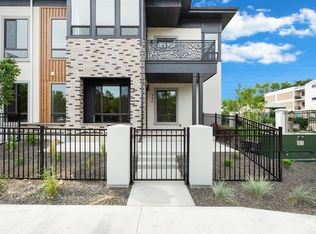
- $--3 bd3 ba1.9k sqft458 E Presidio Ln, Eagle, ID 83616Sold
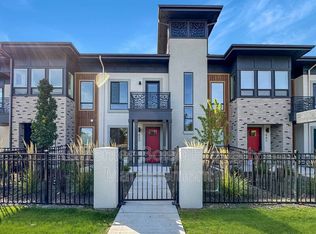
- $594,6003 bd3 ba1.7k sqft450 E Presidio Ln, Eagle, ID 83616Off Market
- $549,7003 bd2 ba1.7k sqft434 E Presidio Ln, Eagle, ID 83616Off Market
- $--3 bd3 ba1.5k sqft426 E Presidio Ln, Eagle, ID 83709Sold
- $578,9003 bd3 ba1.5k sqft426 E Presidio Ln, Eagle, ID 83616Off Market
- $--3 bd3 ba1.5k sqft418 E Presidio Ln, Eagle, ID 83709Sold
- $593,3003 bd2 ba1.5k sqft418 E Presidio Ln, Eagle, ID 83616Off Market
Nearby schools
GreatSchools rating
- 10/10Eagle Hills Elementary SchoolGrades: PK-5Distance: 0.8 mi
- 10/10Eagle Middle SchoolGrades: 6-8Distance: 1.3 mi
- 10/10Eagle High SchoolGrades: 9-12Distance: 2.7 mi
Schools provided by the listing agent
- Elementary: Eagle Hills
- Middle: Eagle Middle
- High: Eagle
- District: West Ada School District
Source: IMLS. This data may not be complete. We recommend contacting the local school district to confirm school assignments for this home.
Get a cash offer in 3 minutes
Find out how much your home could sell for in as little as 3 minutes with a no-obligation cash offer.
Estimated market value
$601,800
Get a cash offer in 3 minutes
Find out how much your home could sell for in as little as 3 minutes with a no-obligation cash offer.
Estimated market value
$601,800
- Idaho
- Ada County
- Eagle
- 83616
- 450 E Presidio Ln Unit The
Nearby cities
Nearby neighborhoods
Nearby zip codes
Other Eagle Topics
