Skip main navigation
Sold
Street View
  • $1,435,947

    450 E Vermont St, Indianapolis, IN 46202

    4beds
    7,601sqft
    Residential, Single Family Residence
    Built in 1998
    8,712 Square Feet Lot
    $1,538,000 Zestimate®
    $189/sqft
    $5,343 Estimated rent

    Home value

    $1,538,000

    $1.40M - $1.69M

    $5,343/mo

    Zestimate® history
    Loading
    Loading...

    Owner options

    List your home for rent

    $5,343/mo

    Rent Zestimate®

    Find your next renter with Zillow Rental Manager. Plus, with online applications, you can quickly screen prospective tenants – for free.

    Learn more

    $5,343/mo

    Rent Zestimate®

    Refinance and save

    $7,219/mo

    Est. payment

    Refinancing to a lower rate could help reduce your monthly payments and save thousands over the life of the loan.

    See today's rates

    $7,219/mo

    Est. payment

    Explore your selling options

    Work with a Zillow partner agent

    Leverage their expertise and Zillow's premium Showcase listings to get your home seen by more buyers.

    Get started

    List with your own agent

    Get your home in front of millions of buyers by listing it on Zillow.

    Learn how to do it

    Sell it yourself

    Take full control of how buyers see your home on Zillow by listing For Sale by Owner (FSBO).

    List your home

    What's special

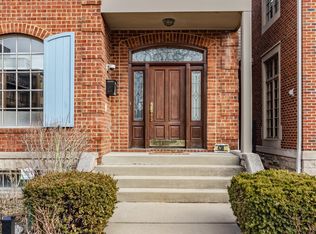
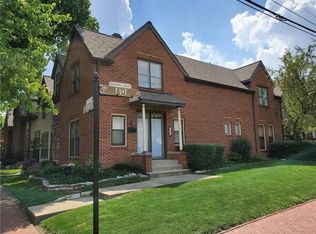
    Downtown living at its best in this prime Lockerbie location. Custom craftsmanship and attention to detail are what you see upon entering the home. The main floor has a living room, dining room, gourmet kitchen and sun room along with a den (that could function as a 5th bedroom). The second floor is accessed either by elevator or a grand elliptical staircase. The primary suite has a custom walk in closet in addition to a sitting area & office. There are two additional bedroom suites with their own bathrooms & a recreation/media room. The lower lvl has the 4th bedroom and full bath in addition to another rec/media room. The home has a Brilliant Smart Home system. One block to Mass Ave! So many updates; conacct me to learn more.

    Zillow last checked:

    Listing updated:

    Listing Provided by:

    Luci Chalian 617-719-3990,

    CENTURY 21 Scheetz

    Bought with:

    Terry Brown

    CENTURY 21 Scheetz

    Source: MIBOR as distributed by MLS GRID,MLS#: 21925909MLS Logo

    Facts & features

    Interior

    Bedrooms & bathrooms
    • Bedrooms: 4
    • Bathrooms: 5
    • Full bathrooms: 5
    • Main level bathrooms: 1
    Primary bedroom
    • Features: Hardwood
    • Level: Upper
    • Area: 374 Square Feet
    • Dimensions: 22x17
    Bedroom 2
    • Features: Hardwood
    • Level: Upper
    • Area: 221 Square Feet
    • Dimensions: 17x13
    Bedroom 3
    • Features: Hardwood
    • Level: Upper
    • Area: 286 Square Feet
    • Dimensions: 22x13
    Bedroom 4
    • Features: Carpet
    • Level: Basement
    • Area: 323 Square Feet
    • Dimensions: 19x17
    Bedroom 5
    • Features: Hardwood
    • Level: Upper
    • Area: 486 Square Feet
    • Dimensions: 27x18
    Family room
    • Features: Hardwood
    • Level: Main
    • Area: 270 Square Feet
    • Dimensions: 18x15
    Kitchen
    • Features: Hardwood
    • Level: Main
    • Area: 192 Square Feet
    • Dimensions: 16x12
    Laundry
    • Features: Tile-Ceramic
    • Level: Main
    • Area: 104 Square Feet
    • Dimensions: 13x8
    Living room
    • Features: Hardwood
    • Level: Main
    • Area: 374 Square Feet
    • Dimensions: 22x17
    Office
    • Features: Hardwood
    • Level: Main
    • Area: 286 Square Feet
    • Dimensions: 22x13
    Office
    • Features: Hardwood
    • Level: Upper
    • Area: 182 Square Feet
    • Dimensions: 14x13
    Play room
    • Features: Carpet
    • Level: Basement
    • Area: 464 Square Feet
    • Dimensions: 29x16
    Play room
    • Features: Carpet
    • Level: Basement
    • Area: 432 Square Feet
    • Dimensions: 27x16
    Heating
    • Dual, Forced Air
    Cooling
    • Has cooling: Yes
    Appliances
    • Included: Gas Cooktop, Dishwasher, Disposal, Gas Water Heater, Kitchen Exhaust, Microwave, Double Oven, Refrigerator, Warming Drawer
    Features
    • Bookcases, Kitchen Island, Entrance Foyer, Hardwood Floors, Pantry, Walk-In Closet(s)
    • Flooring: Hardwood
    • Windows: Wood Work Stained
    • Basement: Daylight,Egress Window(s),Finished
    • Number of fireplaces: 3
    • Fireplace features: Family Room, Living Room, Primary Bedroom
    Interior area
    • Total structure area: 7,601
    • Total interior livable area: 7,601 sqft
    • Finished area below ground: 1,988

    Property

    Parking
    • Total spaces: 3
    • Parking features: Attached, Concrete, Garage Door Opener, Heated, Rear/Side Entry
    • Attached garage spaces: 3
    Features
    • Levels: Two
    • Stories: 2
    • Patio & porch: Patio, Screened
    • Fencing: Fenced,Fence Complete
    Lot
    • Size: 8,712 sqft
    • Features: Corner Lot, Sidewalks, Street Lights, Mature Trees
    Details
    • Parcel number: 491101229007004101

    Construction

    Type & style
    • Home type: SingleFamily
    • Architectural style: Traditional
    • Property subtype: Residential, Single Family Residence
    Materials
    • Brick, Stone
    • Foundation: Concrete Perimeter
    Condition
    • New construction: No
    • Year built: 1998

    Utilities & green energy

    • Water: Municipal/City

    Community & neighborhood

    Location
    • Region: Indianapolis
    • Subdivision: Mansur Square

    Price history

    DateEventPrice
    11/22/2024Sold$1,435,947-13%$189/sqft
    Source: MIBOR as distributed by MLS GRID #21925909 Report a problem
    10/24/2024Pending sale$1,650,000$217/sqft
    Source: MIBOR as distributed by MLS GRID #21925909 Report a problem
    3/10/2024Price change$1,650,000-4.3%$217/sqft
    Source: MIBOR as distributed by MLS GRID #21925909 Report a problem
    10/24/2023Price change$1,725,000-1.4%$227/sqft
    Source: MIBOR as distributed by MLS GRID #21925909 Report a problem
    6/17/2023Listed for sale$1,750,000+3%$230/sqft
    Source: MIBOR as distributed by MLS GRID #21925909 Report a problem
    4/18/2023Listing removed--
    Source: MIBOR as distributed by MLS GRID #21903928 Report a problem
    2/6/2023Listed for sale$1,699,000-2.9%$224/sqft
    Source: MIBOR as distributed by MLS GRID #21903928 Report a problem
    2/6/2023Listing removed--
    Source: MIBOR as distributed by MLS GRID #21804163 Report a problem
    10/24/2022Price change$1,750,000-4.1%$230/sqft
    Source: MIBOR as distributed by MLS GRID #21804163 Report a problem
    9/7/2022Price change$1,825,000-2.7%$240/sqft
    Source: MIBOR as distributed by MLS GRID #21804163 Report a problem
    6/7/2022Price change$1,875,000-3.8%$247/sqft
    Source: MIBOR as distributed by MLS GRID #21804163 Report a problem
    5/3/2022Price change$1,950,000-2%$257/sqft
    Source: MIBOR as distributed by MLS GRID #21804163 Report a problem
    11/23/2021Price change$1,990,000-9.5%$262/sqft
    Source: MIBOR as distributed by MLS GRID #21804163 Report a problem
    8/10/2021Listed for sale$2,200,000-12%$289/sqft
    Source: MIBOR as distributed by MLS GRID #21804163 Report a problem
    12/24/2020Listing removed--
    Source: Owner Report a problem
    3/26/2020Listing removed$2,500,000$329/sqft
    Source: Owner Report a problem
    3/15/2020Listed for sale$2,500,000+66.7%$329/sqft
    Source: Owner Report a problem
    8/17/2018Sold$1,500,000-14.3%$197/sqft
    Source: MIBOR as distributed by MLS GRID #21476168 Report a problem
    7/9/2018Pending sale$1,750,000$230/sqft
    Source: Everhart Studio, Ltd. #21476168 Report a problem
    1/2/2018Price change$1,750,000-22.2%$230/sqft
    Source: Everhart Studio, Ltd. #21476168 Report a problem
    4/5/2017Listed for sale$2,250,000$296/sqft
    Source: Everhart Studio, Ltd. #21476168 Report a problem

    Public tax history

    YearProperty taxesTax assessment
    2025$26,978 -7.9%$1,436,000 -33.3%
    2024$29,304 -0.7%$2,151,400 -8.6%
    2023$29,504 +28.9%$2,352,600 +0.1%
    2022$22,893 +0.7%$2,349,300 +24.6%
    2021$22,744 +21.6%$1,885,100 +1.1%
    2020$18,710 -29.1%$1,863,700 +16.3%
    2019$26,388 +89.1%$1,602,500 -22.9%
    2018$13,953 +9.5%$2,079,500 +61.8%
    2017$12,743 -4.8%$1,285,300 +7%
    2016$13,386 -0.1%$1,201,400 -0.9%
    2014$13,394 +4.4%$1,212,700 +6.8%
    2013$12,830 +0%$1,135,600 +2.2%
    2012$12,830 $1,110,900 +0.2%
    2011-- $1,108,200 -7.9%
    2010$12,634 -2.7%$1,203,000
    2009$12,985 $1,203,000 -15.8%
    2007-- $1,428,600 +56.3%
    2006-- $913,800 +28.5%
    2005-- $711,300
    2004-- $711,300 -2.2%
    2003-- $727,200 +118.4%
    2002-- $332,900 +200%
    2001-- $110,970
    2000-- $110,970

    Find assessor info on the county website

    Neighborhood: Downtown

    Nearby schools

    GreatSchools rating
    Get a cash offer in 3 minutes
    Find out how much your home could sell for in as little as 3 minutes with a no-obligation cash offer.
    Estimated market value
    $1,538,000
    Get a cash offer in 3 minutes
    Find out how much your home could sell for in as little as 3 minutes with a no-obligation cash offer.
    Estimated market value
    $1,538,000