Skip main navigation
Active
  • Price cut: $40K (7/12)
    $1,789,000

    450 E Waterside Dr Unit 3409, Chicago, IL 60609

    2beds
    2,714sqft
    : 
    Loading
    Get pre-qualified
    Condominium, Single Family Residence
    Built in 2007
    -- sqft lot
    $1,730,200 Zestimate®
    $659/sqft
    $2,180/mo HOA

    What's special

    Private balconyEnclosed rooftop poolOutdoor hot tubLarge center islandGas line for grillingCrown moldingsSpacious chefs kitchen
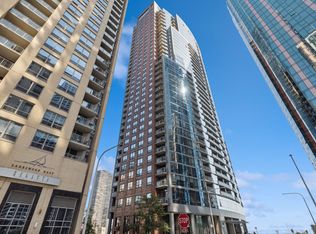
    Iconic views! Penthouse with 14 foot ceilings and full floor to ceiling windows with the most amazing the city has to offer! Stunning views of the Chicago River, lake Michigan and beautiful skyrises light up the night sky. The views will capture you both day and night. Property features 2 balconies and 2 gas fireplaces and a gas line for grilling. Spacious chefs kitchen with barrel vaulted ceiling, large center island, plenty of counter and cabinet space, pantry with large wine fridge and additional storage. High end appliances - Subzero, Wolf appliances. Hardwood floors throughout, 6 inch baseboards, crown moldings, automated window treatments for privacy and light control, custom closets, central humidifier. The current layout includes 2 bedrooms en suites, 3 full bathrooms, and the large 3rd bedroom is currently used as a Library/ Office. Terrific storage throughout, with well planned custom build-ins and high end finishes. Imported Indian hand carved sliding doors open to your library/office. Primary suite with large seating area with views facing south to Soldier Field, automated window shades, private balcony and custom built walk-in closet. Luxurious spa inspired bathroom; relax in the soaker bath tub with Onyx stone backlit creating relaxing ambiance, large steam heated shower with 10 upper and side shower heads, Kohler media kit in shower and bath, heated towel rack and enclosed toilet room with Toto smart washlet. Laundry room LG full size stackable washer/dryer, laundry sink and cabinetry. The Chandler Building offers exceptional amenities including 5000 s.f of community space with family recreation/game room, library, business rooms, theater room, entertainment lounge, expanded fitness room with Peloton bikes, 2 sundecks, enclosed rooftop pool, & outdoor hot tub, 24 hour door staff. Highly sought after Lake Shore East neighborhood only steps to the St Regis, Lake Michigan & Beaches, Bike Path, Michigan Ave Shopping, Restaurants, Navy Pier and Chicago Riverwalk and Grant Park! Storage locker and two prime parking spaces P5-21 & 22 included in the price.
    21 days
    |
    327
    |
    18
    |

    Zillow last checked:

    Listing updated:

    Listed by:

    Meg Whitted 630-388-8979,

    Baird & Warner Fox Valley - Geneva

    Source: MRED as distributed by MLS GRID,MLS#: 12690367MLS Logo

    Loading...

      Facts & features

      Interior

      Bedrooms & bathrooms
      • Bedrooms: 2
      • Bathrooms: 3
      • Full bathrooms: 3
      Rooms
      • Room types: Pantry
      Primary bedroom
      • Features: Flooring (Hardwood), Window Treatments (Window Treatments), Bathroom (Full, Double Sink, Whirlpool & Sep Shwr)
      • Level: Main
      • Area: 336 Square Feet
      • Dimensions: 16X21
      Bedroom 2
      • Features: Flooring (Carpet), Window Treatments (Window Treatments)
      • Level: Main
      • Area: 110 Square Feet
      • Dimensions: 11X10
      Dining room
      • Features: Flooring (Hardwood), Window Treatments (Shades)
      • Level: Main
      • Area: 156 Square Feet
      • Dimensions: 12X13
      Family room
      • Features: Flooring (Hardwood), Window Treatments (Window Treatments)
      • Level: Main
      • Area: 220 Square Feet
      • Dimensions: 20X11
      Kitchen
      • Features: Flooring (Hardwood)
      • Level: Main
      • Area: 196 Square Feet
      • Dimensions: 14X14
      Laundry
      • Features: Flooring (Vinyl)
      • Level: Main
      • Area: 36 Square Feet
      • Dimensions: 6X6
      Living room
      • Features: Flooring (Hardwood), Window Treatments (Shades, Window Treatments)
      • Level: Main
      • Area: 425 Square Feet
      • Dimensions: 25X17
      Pantry
      • Features: Flooring (Hardwood)
      • Level: Main
      • Area: 25 Square Feet
      • Dimensions: 5X5
      Heating
      • Natural Gas
      Cooling
      • Central Air
      Appliances
      • Included: Range, Microwave, Dishwasher, Refrigerator, Washer, Dryer, Disposal
      • Laundry: Main Level, Washer Hookup, In Unit, Laundry Closet, Sink
      Features
      • Cathedral Ceiling(s), Sauna, Storage, Built-in Features, Walk-In Closet(s), Bookcases, Open Floorplan, Special Millwork, Pantry
      • Flooring: Hardwood
      • Windows: Drapes
      • Basement: None
      • Number of fireplaces: 2
      • Fireplace features: Gas Log, Gas Starter, Living Room, Den/Library
      • Common walls with other units/homes: End Unit
      Interior area
      • Total structure area: 2,714
      • Total interior livable area: 2,714 sqft

      Property

      Parking
      • Total spaces: 2
      • Parking features: Garage Door Opener, Heated Garage, Yes, Garage Owned, Attached, Garage
      • Attached garage spaces: 2
      • Has uncovered spaces: Yes
      Accessibility
      • Accessibility features: No Disability Access
      Features
      • Exterior features: Balcony
      • Has view: Yes
      • View description: Water, Front of Property, Side(s) of Property
      • Has water view: Yes
      • Water view: Water,Front of Property,Side(s) of Property
      • Waterfront features: Lake Front, River Front
      Lot
      • Features: Cul-De-Sac
      Details
      • Additional parcels included: 17104000431608,17104000431609
      • Parcel number: 17104000431300
      • Special conditions: List Broker Must Accompany

      Construction

      Type & style
      • Home type: Condo
      • Property subtype: Condominium, Single Family Residence
      Materials
      • Brick, Glass, Concrete
      Condition
      • New construction: No
      • Year built: 2007
      • Major remodel year: 2011

      Utilities & green energy

      • Sewer: Public Sewer
      • Water: Lake Michigan

      Community & HOA

      Community
      • Features: Sidewalks, Street Lights
      • Security: Fire Sprinkler System, Carbon Monoxide Detector(s)
      HOA
      • Has HOA: Yes
      • Amenities included: Bike Room/Bike Trails, Door Person, Elevator in Residence, Exercise Room, Storage, On Site Manager/Engineer, Park, Party Room, Sundeck, Indoor Pool, Valet/Cleaner, Spa/Hot Tub, Business Center, Elevator(s), Picnic Area
      • Services included: Heat, Air Conditioning, Water, Gas, Parking, Insurance, Doorman, Cable TV, Exercise Facilities, Pool, Exterior Maintenance, Scavenger, Snow Removal
      • HOA fee: $2,180 monthly
      Location
      • Region: Chicago

      Financial & listing details

      • Price per square foot: $659/sqft
      • Tax assessed value: $1,438,510
      • Annual tax amount: $32,581
      • Date on market: 6/28/2026
      • Ownership: Condo

        Estimated market value

        $1,730,200

        $1.64M - $1.82M

        $4,733/mo

        Price history

        DateEventPrice
        7/12/2026Price change$1,789,000-2.2%$659/sqft
        Source: MRED as distributed by MLS GRID #12690367 Report a problem
        6/27/2026Listed for sale$1,829,000-0.9%$674/sqft
        Source: MRED as distributed by MLS GRID #12690367 Report a problem
        6/27/2026Listing removed$1,845,000$680/sqft
        Source: MRED as distributed by MLS GRID #12663339 Report a problem
        6/10/2026Price change$1,845,000-2.6%$680/sqft
        Source: MRED as distributed by MLS GRID #12663339 Report a problem
        5/31/2026Listed for sale$1,895,000-8.4%$698/sqft
        Source: MRED as distributed by MLS GRID #12663339 Report a problem
        8/29/2025Listing removed$2,069,000$762/sqft
        Source: MRED as distributed by MLS GRID #12310275 Report a problem
        8/5/2025Price change$2,069,000-1.2%$762/sqft
        Source: MRED as distributed by MLS GRID #12310275 Report a problem
        7/28/2025Price change$2,095,000-3.2%$772/sqft
        Source: MRED as distributed by MLS GRID #12310275 Report a problem
        7/15/2025Price change$2,165,000-1.4%$798/sqft
        Source: MRED as distributed by MLS GRID #12310275 Report a problem
        6/17/2025Price change$2,195,000-4.4%$809/sqft
        Source: MRED as distributed by MLS GRID #12310275 Report a problem
        6/7/2025Price change$2,295,000-2.3%$846/sqft
        Source: MRED as distributed by MLS GRID #12310275 Report a problem
        5/28/2025Price change$2,350,000-1.1%$866/sqft
        Source: MRED as distributed by MLS GRID #12310275 Report a problem
        3/12/2025Listed for sale$2,375,000+3.8%$875/sqft
        Source: MRED as distributed by MLS GRID #12310275 Report a problem
        12/27/2024Listing removed$2,289,000$843/sqft
        Source: MRED as distributed by MLS GRID #12122727 Report a problem
        12/20/2024Price change$2,289,000-0.3%$843/sqft
        Source: MRED as distributed by MLS GRID #12122727 Report a problem
        10/25/2024Price change$2,295,000-2.3%$846/sqft
        Source: MRED as distributed by MLS GRID #12122727 Report a problem
        9/24/2024Price change$2,350,000-1.1%$866/sqft
        Source: MRED as distributed by MLS GRID #12122727 Report a problem
        7/27/2024Listed for sale$2,375,000$875/sqft
        Source: MRED as distributed by MLS GRID #12122727 Report a problem
        7/23/2024Listing removed--
        Source: MRED as distributed by MLS GRID #12080695 Report a problem
        6/18/2024Price change$2,375,000-4.2%$875/sqft
        Source: MRED as distributed by MLS GRID #12080695 Report a problem
        6/12/2024Listed for sale$2,478,000+18%$913/sqft
        Source: MRED as distributed by MLS GRID #12080695 Report a problem
        4/15/2022Sold$2,100,000-12.3%$774/sqft
        Source: MRED as distributed by MLS GRID #11201004 Report a problem
        2/26/2022Contingent$2,395,000$882/sqft
        Source: MRED as distributed by MLS GRID #11201004 Report a problem
        10/12/2021Listed for sale$2,395,000-4%$882/sqft
        Source: MRED as distributed by MLS GRID #11201004 Report a problem
        2/11/2021Listing removed--
        Source: Local MLS Report a problem
        11/30/2020Listed for sale$2,495,000+75.2%$919/sqft
        Source: Baird & Warner #10943505 Report a problem
        4/25/2008Sold$1,424,000$525/sqft
        Source: Public Record Report a problem

        Public tax history

        YearProperty taxesTax assessment
        2024-- $143,851 +0%
        2023$30,338 +5.1%$143,790
        2022$28,872 +2.2%$143,790
        2021$28,245 -3.7%$143,790 +6.7%
        2020$29,338 +1.8%$134,801 -8.2%
        2019$28,808 +1.7%$146,813
        2018$28,322 -0.9%$146,813 +7.8%
        2017$28,583 +4.8%$136,155
        2016$27,270 +9.3%$136,155
        2015$24,950 +24%$136,155 +25.6%
        2014$20,113 +2%$108,405
        2013$19,716 +1.4%$108,405
        2012$19,453 +37.5%$108,405 +24.1%
        2011$14,150 -0.4%$87,323
        2010$14,210 +4.4%$87,323
        2009$13,617 +1.2%$87,323 -6.9%
        2008$13,459 $93,822
        Find assessor info on the county website

        Monthly payment

        Est. payment

        Payment breakdown

        Explore the cost of this home by adjusting the details. Changes won't be saved.
        All calculations are estimates and provided by Zillow, Inc. for informational purposes only. Actual amounts may vary.
        HOA fees may include property taxes on listings classified as Co-Ops. Contact the listing agent and/or owner for fee details.
        Mortgage interest rates are dependent on a number of factors, including credit score, down payment, and repayment length. Interest rate data provided by Zillow Group Marketplace, Inc. as of 1/1/1970 from various mortgage lenders with which we have lead or other similar arrangements; the Estimated Payment is an average of those rates.
        See how much you could borrow to make a competitive offer.

        Climate risks

        Neighborhood: Back of the Yards

        Getting around

        58 / 100
        Somewhat Walkable
        58 / 100
        Good Transit
        51 / 100
        Bikeable

        Nearby schools

        GreatSchools rating
        Schools provided by the listing agent
        • District: 299

        Source: MRED as distributed by MLS GRID. This data may not be complete. We recommend contacting the local school district to confirm school assignments for this home.

        A local agent can set up tours, give advice and negotiate with sellers.

        A local lender can help you make sure your offer is ready when you are.

        Browse local experts

        Similar homes