Welcome Home, where lifestyle and location come together perfectly. Nestled on a desirable corner lot in the hidden gem community of Braeden, this beautiful 5-bedroom, 4-bath residence offers the rare opportunity to live just moments from everything that makes Alpharetta one of the most sought-after places to call home. Imagine stepping out your front door to community amenities just across the street, where the pool feels like an extension of your own backyard-ideal for warm Georgia afternoons, relaxing weekends, and gathering with neighbors and friends. One of the home's greatest luxuries is its incredible access to everything Alpharetta has to offer. Just moments away is Avalon, the city's premier destination for upscale shopping, exceptional dining, entertainment, and lively community events. From dinner with friends and morning coffee to boutique shopping or a night out, everything you need is right outside your door. Outdoor enthusiasts will also enjoy the nearby Alpha Loop and Outer Alpha Loop, where miles of scenic paths invite you to run, bike, and take in the natural beauty of the area. And when the weekend arrives, Downtown Alpharetta is just a short distance away, where you can spend Saturday mornings browsing the beloved Alpharetta Farmers Market or enjoy evenings at the Summer Concert Series, creating the kind of moments that make this community so special. For commuters, convenience is key with quick and easy access to GA-400, making travel throughout the metro area simple while still enjoying the charm and energy of Alpharetta living. Inside, the home reflects the care and pride of its original owners, with thoughtful custom finishes and inviting spaces designed for both everyday living and entertaining. The layout offers incredible flexibility, with multiple areas that can easily serve as additional bedrooms, home offices, playrooms, or private living spaces, ideal for today's evolving lifestyles. Located within a top rated school district, this home offers not just a place to live, but a place to truly thrive. Braeden is one of Alpharetta's best-kept secrets, a peaceful community tucked just moments from the very best the city has to offer. This an exceptional opportunity to enjoy the perfect blend of community charm, walkable convenience, and vibrant Alpharetta living. Come experience a home where every day feels connected, convenient, and full of possibility. Come visit Braeden and Welcome Home.
Active
Price cut: $50K (6/9)
$900,000
450 Ellis Ave, Alpharetta, GA 30009
5beds
3,492sqft
Single Family Residence
Built in 2018
4,530 Square Feet Lot
$882,800 Zestimate®
$258/sqft
$-- HOA
What's special
Desirable corner lotThoughtful custom finishes
- 159 days |
- 1,063 |
- 54 |
Zillow last checked:
Listing updated:
Listed by:
Jen Croker 770-403-8580,
BHHS Georgia Properties
Source: GAMLS,MLS#: 10708422
Facts & features
Interior
Bedrooms & bathrooms
- Bedrooms: 5
- Bathrooms: 4
- Full bathrooms: 4
- Main level bathrooms: 1
- Main level bedrooms: 1
Rooms
- Room types: Bonus Room, Family Room, Laundry, Other
Dining room
- Features: Separate Room
Kitchen
- Features: Breakfast Bar, Kitchen Island, Walk-in Pantry, Solid Surface Counters
Heating
- Central, Natural Gas, Zoned
Cooling
- Ceiling Fan(s), Central Air, Zoned, Other
Appliances
- Included: Dishwasher, Disposal, Gas Water Heater, Microwave, Refrigerator, Washer, Dryer, Cooktop, Other
- Laundry: Upper Level, Other
Features
- Bookcases, Double Vanity, Tray Ceiling(s), Walk-In Closet(s), Wet Bar, High Ceilings
- Flooring: Hardwood, Carpet, Tile
- Basement: Full
- Number of fireplaces: 1
- Fireplace features: Family Room
- Common walls with other units/homes: No Common Walls
Interior area
- Total structure area: 3,492
- Total interior livable area: 3,492 sqft
- Finished area above ground: 2,692
- Finished area below ground: 800
Video & virtual tour
Property
Parking
- Total spaces: 3
- Parking features: Attached, Garage
- Has attached garage: Yes
Features
- Levels: Two
- Stories: 2
- Patio & porch: Deck
Lot
- Size: 4,530 Square Feet
- Features: Corner Lot, Level, Other
Details
- Parcel number: 12 285108051402
Construction
Type & style
- Home type: SingleFamily
- Architectural style: Traditional
- Property subtype: Single Family Residence
Materials
- Brick
- Roof: Composition
Condition
- Resale
- New construction: No
- Year built: 2018
Utilities & green energy
- Electric: 220 Volts
- Sewer: Public Sewer
- Water: Public
- Utilities for property: Cable Available, Electricity Available, Natural Gas Available, Sewer Available, Underground Utilities, Water Available
Green energy
- Energy efficient items: Thermostat
Community & HOA
Community
- Features: Clubhouse, Pool, Sidewalks, Street Lights
- Security: Smoke Detector(s)
- Subdivision: Braeden
HOA
- Has HOA: Yes
- Services included: Swimming
Location
- Region: Alpharetta
Financial & listing details
- Price per square foot: $258/sqft
- Tax assessed value: $869,500
- Annual tax amount: $9,084
- Date on market: 3/17/2026
- Cumulative days on market: 159 days
- Listing agreement: Exclusive Right To Sell
- Listing terms: Cash,Conventional
- Electric utility on property: Yes
Estimated market value
$882,800
$839,000 - $927,000
$5,026/mo
Price history
| Date | Event | Price |
|---|---|---|
| 6/9/2026 | Price change | $900,000-5.3%$258/sqft |
Source:  GAMLS #10708422 Report a problem GAMLS #10708422 Report a problem | ||
| 4/20/2026 | Price change | $950,000-5%$272/sqft |
Source:  FMLS GA #7733610 Report a problem FMLS GA #7733610 Report a problem | ||
| 3/17/2026 | Listed for sale | $1,000,000+83.4%$286/sqft |
Source: GAMLS #10708422 Report a problem | ||
| 3/29/2019 | Sold | $545,312$156/sqft |
Source: Public Record Report a problem | ||
Public tax history
| Year | Property taxes | Tax assessment |
|---|---|---|
| 2025 | $9,084 +35% | $347,800 +35% |
| 2024 | $6,727 -0.3% | $257,560 |
| 2023 | $6,746 -0.5% | $257,560 |
| 2022 | $6,776 +6.7% | $257,560 +10% |
| 2021 | $6,353 +3.2% | $234,160 +7.4% |
| 2020 | $6,157 +1101.6% | $218,120 +83.4% |
| 2019 | $512 | $118,960 +688.9% |
| 2018 | $512 | $15,080 |
Find assessor info on the county website
Monthly payment
Est. payment
Payment breakdown
Explore the cost of this home by adjusting the details. Changes won't be saved.Climate risks
Neighborhood: 30009
Nearby schools
GreatSchools rating
- 8/10Manning Oaks Elementary SchoolGrades: PK-5Distance: 1.4 mi
- 8/10Northwestern Middle SchoolGrades: 6-8Distance: 4.2 mi
- 10/10Milton High SchoolGrades: 9-12Distance: 4.3 mi
Schools provided by the listing agent
- Elementary: Manning Oaks
- Middle: Northwestern
- High: Milton
Source: GAMLS. This data may not be complete. We recommend contacting the local school district to confirm school assignments for this home.
- $864,8003,920 sqft440 Ellis Ave, Alpharetta, GA 30009Off Market
- $840,7004 bd4 ba2.6k sqft430 Ellis Ave, Alpharetta, GA 30009Off Market
- $979,5004 bd4 ba3k sqft735 Tate Dr, Alpharetta, GA 30009Off Market
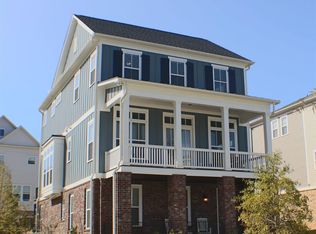
- $630,3003 bd4 ba2k sqft681 Hanlon Way, Alpharetta, GA 30009Off Market

- $641,8003 bd3 ba2.3k sqft683 Hanlon Way, Alpharetta, GA 30009Off Market
- $623,2003 bd4 ba2.3k sqft683 Hanlon Way #79, Alpharetta, GA 30009Off Market
- $901,4004 bd4 ba2.7k sqft725 Tate Dr, Alpharetta, GA 30009Off Market
- $656,6003 bd3 ba2.3k sqft685 Hanlon Way, Alpharetta, GA 30009Off Market
A local agent can set up tours, give advice and negotiate with sellers.
Similar homes
- $974,5004 bd4 ba3.6k sqft275 Braeden Way, Alpharetta, GA 30009For Sale

 MLS ID #7809409, BONNIE MAJHER, Atlanta Fine Homes Sotheby's International. FMLS GA
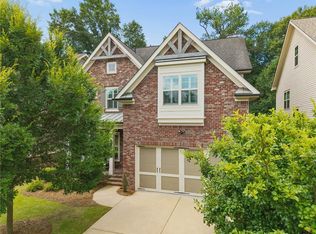
 - $1,050,0005 bd5 ba3.4k sqft111 Spur Ln, Alpharetta, GA 30009For Sale
 MLS ID #7786952, Courtney Perry, Atlanta Fine Homes Sotheby's International. FMLS GA
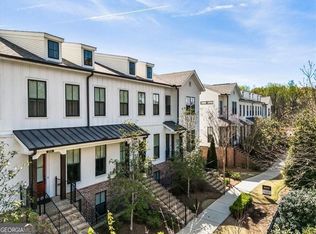
 - $819,0003 bd4 ba2.4k sqft205 Phillips Ln, Alpharetta, GA 30009Active
 MLS ID #10719308, Dena Stoddard, BHHS Georgia Properties. GAMLS
 - $775,0004 bd4 ba2.3k sqft445 Burton Dr, Alpharetta, GA 30009For Sale
 MLS ID #7794292, Josh Shaw, Atlanta Fine Homes Sotheby's International. FMLS GA
 - $869,9003 bd4 ba2.1k sqft235 Midnight Oak Run #8, Alpharetta, GA 30009New ConstructionFMLS GA
- $893,7003 bd4 ba2.1k sqft345 Crimson Pine Aly #13, Alpharetta, GA 30009New ConstructionFMLS GA
- $900,0004 bd4 ba4.2k sqft11395 Easthaven Pl, Johns Creek, GA 30097ActiveMLS ID #10768479, Heather K Lee, HOME Luxury Real Estate. GAMLS
- $895,0005 bd4 ba3.2k sqft4510 Farmstead Dr, Cumming, GA 30040For SaleMLS ID #7757171, Robin Ives, Atlanta Fine Homes Sotheby's International. FMLS GA
- $899,9005 bd4 ba4.6k sqft270 Sagamore Cv, Sugar Hill, GA 30518ActiveMLS ID #10803227, Timothy Bollier, eXp Realty. GAMLS
- $887,5005 bd5 ba5.1k sqft1811 Goodhearth Dr NE, Marietta, GA 30066ActiveMLS ID #10811221, REdefined Atlanta Realty Group, Keller Williams Realty Cityside. GAMLS
- $890,0005 bd4 ba3.2k sqft5045 Reserve Dr, Cumming, GA 30040ActiveMLS ID #10811521, Natalie Trupia, HomeSmart. GAMLS
- $865,0005 bd4 ba3.8k sqft4110 Hillsborough Close, Cumming, GA 30041ActiveMLS ID #10808423, Caitlin Payne, Harry Norman Realtors. GAMLS
- $900,0005 bd4 ba3.6k sqft3540 Charlesbourg Run, Cumming, GA 30028ActiveMLS ID #10812089, Liudmila Ryzhkov, Keller Williams Realty North Atlanta. GAMLS
- $885,0005 bd4 ba3.2k sqft262 Dawson Dr, Woodstock, GA 30188ActiveMLS ID #10794732, Todd Deisz, Lokation Real Estate LLC. GAMLS
- $765,0004 bd4 ba2k sqft200 Pinecone Pl, Alpharetta, GA 30022For SaleMLS ID #7790733, MARYBETH HENDERSON, Citihomes Realty Cor. FMLS GA
- $1,249,0004 bd4 ba2.7k sqft235 Chiswick Cir, Alpharetta, GA 30009For SaleMLS ID #7807007, Bryan Burrell, Around Atlanta Realty. FMLS GA
- $1,140,0006 bd5 ba4.6k sqft520 Hopewell Downs Dr, Milton, GA 30004ActiveMLS ID #10810306, Lida Lovelace, BHHS Georgia Properties. GAMLS
- $765,0005 bd3 ba3.4k sqft2335 Copper Mill Trl, Cumming, GA 30041ActiveMLS ID #10803206, Laura Quinn, BHGRE Metro Brokers. GAMLS
- $850,0006 bd5 ba4.8k sqft4065 Williams Point Dr, Cumming, GA 30028Active Under ContractMLS ID #10785574, Ashley Donnelly, Atlanta Communities. GAMLS
- $849,0005 bd4 ba4.9k sqft3345 Carmichael Dr, Cumming, GA 30028ActiveMLS ID #10777646, Laura Quinn, BHGRE Metro Brokers. GAMLS
