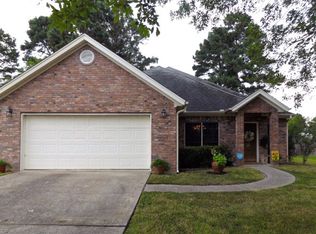
Flowing open floor planSplit bedroom planLarge covered patioFormal dining roomPlentiful natural lightBreakfast roomUtility area
If you are searching for a home in Hudson ISD, this is the one to view! This spacious three bedroom, two bath home features a flowing open floor plan with plentiful natural light. The living room features a gas fireplace with high ceilings. Included in the main living space is the breakfast room, kitchen, utility area and formal dining room. The home features a split bedroom plan with the primary bedroom including an area that could be used as office space a reading nook or other need you may have. The primary bath features a double vanity, jetted tub, separate shower and a walk-in closet. Plus, a spacious fenced back yard, large covered patio and shed. Schedule your showing today before this home is SOLD!
Explore the cost of this home by adjusting the details. Changes won't be saved.
Principal & interest
$1,547
Mortgage insurance
$0
Property taxes
$170
Home insurance
$105
HOA fees
$0
Utilities
Not included
All calculations are estimates and provided by Zillow, Inc. for informational purposes only. Actual amounts may vary.
HOA fees may include property taxes on listings classified as Co-Ops. Contact the listing agent and/or owner for fee details.
Mortgage interest rates are dependent on a number of factors, including credit score, down payment, and repayment length. Interest rate data provided by Zillow Group Marketplace, Inc. as of 1/1/1970 from various mortgage lenders with which we have lead or other similar arrangements; the Estimated Payment is an average of those rates.
See how much you could borrow to make a competitive offer.