Don't miss this opportunity to own this magnificent two story 6 bedroom, 4 1/2 bath home on oversized lot in desirable Country Club Gardens. Great for entertaining, this home has an abundance of natural light throughout this spacious and flowing floorplan. As you enter the gorgeous marble floored foyer, formal living and dining rooms with original hard wood floors plank either side of the entryway. A private office is nestled off of the living room with built in bookcases and 2 Eurocave wine refrigerators. Butlers pantry with extra refrigerator, sink and lots of storage for china, silver and glasses. Gourmet kitchen with oversized island, top of the line stainless appliances include Fisher and Paykel 2 drawer dishwasher, Wolf 34" oven under a Dacor stovetop, Dacor warming drawer, Frigidaire Professional 29" wall oven and microwave. Large breakfast room with floor to ceiling windows opens up to family room with built in bookcases and a cozy fireplace. Large guest suite/primary 1st floor suite includes den/sitting area, en suite bathroom, Michael Carbine designed wet bar with Hoshizaki ice maker and a U-Line wine fridge both built into the bar. Step further into a custom outdoor oasis including a Cabana with a wood burning fireplace, outdoor dining area, grill, large pool and lush gardens. The second floor has 5 large bedrooms and 3 full baths. Primary Suite has his/her spacious walk-in closets, luxury bath, walk-in shower and makeup vanity. 2nd floor large laundry room, 4 HVAC systems, 3 fireplaces, new 2nd floor carpet, surround sound, security system, installed cameras and much more! Stylish design and practical amenities make this a perfect family home. Don't miss this opportunity to live in this upscale home convenient to Downtown, Uptown and Metairie Road.
Closed
Price Unknown
450 Fairway Dr, New Orleans, LA 70124
6beds
5,171sqft
Single Family Residence
Built in 1940
8,999 Square Feet Lot
$1,585,300 Zestimate®
$--/sqft
$6,929 Estimated rent
Home value
$1,585,300
$1.40M - $1.79M
$6,929/mo
Zestimate® history
Owner options
List your home for rent
$6,929/mo
Rent Zestimate®
Find your next renter with Zillow Rental Manager. Plus, with online applications, you can quickly screen prospective tenants – for free.
$6,929/mo
Rent Zestimate®
Refinance and save
$600/mo
Est. payment
Refinancing to a lower rate could help reduce your monthly payments and save thousands over the life of the loan.
$600/mo
Est. payment
Explore your selling options
Work with a Zillow partner agent
Leverage their expertise and Zillow's premium Showcase listings to get your home seen by more buyers.
Get startedList with your own agent
Get your home in front of millions of buyers by listing it on Zillow.
Learn how to do itSell it yourself
Take full control of how buyers see your home on Zillow by listing For Sale by Owner (FSBO).
List your homeWhat's special
Large poolGorgeous marble floored foyerSpacious and flowing floorplanWalk-in showerLush gardensCustom outdoor oasisLuxury bath
Zillow last checked:
Listing updated:
Listed by:
Colleen McLeod 504-338-8634,
Prieur Properties, LLC
Bought with:
Donna Pisani
REVE, REALTORS
Source: GSREIN,MLS#: 2508998
Facts & features
Interior
Bedrooms & bathrooms
- Bedrooms: 6
- Bathrooms: 5
- Full bathrooms: 4
- 1/2 bathrooms: 1
Primary bedroom
- Description: Flooring: Tile
- Level: First
- Dimensions: 21.30 X 15.30
Primary bedroom
- Description: Flooring: Carpet
- Level: Second
- Dimensions: 19.11 X 15.10
Bedroom
- Description: Flooring: Wood
- Level: Second
- Dimensions: 15.20 X 12.80
Bedroom
- Description: Flooring: Wood
- Level: Second
- Dimensions: 15.20 X 12.10
Bedroom
- Description: Flooring: Carpet
- Level: Second
- Dimensions: 15.20 X 11.10
Bedroom
- Description: Flooring: Carpet
- Level: Second
- Dimensions: 15.20 X 11.80
Primary bathroom
- Description: Flooring: Tile
- Level: First
- Dimensions: 11.30 X 7.80
Primary bathroom
- Description: Flooring: Marble
- Level: Second
- Dimensions: 7.30 X 17.90
Bathroom
- Description: Flooring: Marble
- Level: First
- Dimensions: 4.11 X 6.10
Bathroom
- Description: Flooring: Marble
- Level: Second
- Dimensions: 7.60 X 8.10
Bathroom
- Description: Flooring: Marble
- Level: Second
- Dimensions: 12.70 X 5.10
Breakfast room nook
- Description: Flooring: Wood
- Level: First
- Dimensions: 13.00 X 7.50
Den
- Description: Flooring: Wood
- Level: First
- Dimensions: 19.40 X 18.70
Dining room
- Description: Flooring: Wood
- Level: First
- Dimensions: 15.20 X 15.80
Foyer
- Description: Flooring: Marble
- Level: First
- Dimensions: 7.60 X 25.80
Kitchen
- Description: Flooring: Wood
- Level: First
- Dimensions: 15.11 X 14.30
Laundry
- Description: Flooring: Vinyl
- Level: Second
- Dimensions: 15.20 X 8.10
Living room
- Description: Flooring: Wood
- Level: First
- Dimensions: 15.20 X 25.40
Office
- Description: Flooring: Wood
- Level: First
- Dimensions: 9.50 X 15.00
Sitting room
- Description: Flooring: Tile
- Level: First
- Dimensions: 15.20 X 13.80
Heating
- Central, Multiple Heating Units
Cooling
- Central Air, 3+ Units
Appliances
- Included: Cooktop, Dishwasher, Disposal, Ice Maker, Microwave, Oven, Refrigerator, Wine Cooler
Features
- Wet Bar, Butler's Pantry, Ceiling Fan(s), Carbon Monoxide Detector, Guest Accommodations, Stainless Steel Appliances, Wired for Sound
- Has fireplace: Yes
- Fireplace features: Gas, Wood Burning
Interior area
- Total structure area: 5,548
- Total interior livable area: 5,171 sqft
Property
Parking
- Parking features: Carport, Driveway, Two Spaces
- Has carport: Yes
Features
- Levels: Two
- Stories: 2
- Patio & porch: Brick, Concrete, Patio
- Exterior features: Fence, Sprinkler/Irrigation, Patio, Sound System
- Pool features: In Ground
Lot
- Size: 8,999 Square Feet
- Dimensions: 75 x 120
- Features: City Lot, Oversized Lot
Details
- Additional structures: Cabana
- Parcel number: 716500723
- Special conditions: None
Construction
Type & style
- Home type: SingleFamily
- Architectural style: Traditional
- Property subtype: Single Family Residence
Materials
- Wood Siding
- Foundation: Raised, Slab
- Roof: Asphalt,Shingle
Condition
- Excellent
- Year built: 1940
Utilities & green energy
- Sewer: Public Sewer
- Water: Public
Community & HOA
Community
- Security: Security System, Closed Circuit Camera(s)
HOA
- HOA fee: $600 annually
Location
- Region: New Orleans
Financial & listing details
- Tax assessed value: $1,054,100
- Annual tax amount: $13,913
- Date on market: 7/7/2025
Price history
| Date | Event | Price |
|---|---|---|
| 8/13/2025 | Sold | -- |
Source:  GSREIN #2508998 Report a problem GSREIN #2508998 Report a problem | ||
| 7/17/2025 | Contingent | $1,699,000$329/sqft |
Source: GSREIN #2508998 Report a problem | ||
| 7/7/2025 | Listed for sale | $1,699,000-8.2%$329/sqft |
Source: GSREIN #2508998 Report a problem | ||
| 9/30/2024 | Listing removed | $1,850,000$358/sqft |
Source: GSREIN #2435933 Report a problem | ||
| 3/8/2024 | Listed for sale | $1,850,000$358/sqft |
Source: GSREIN #2435933 Report a problem | ||
Public tax history
| Year | Property taxes | Tax assessment |
|---|---|---|
| 2026 | $13,913 +2.4% | $105,410 -4% |
| 2025 | $13,589 -1.5% | $109,800 |
| 2024 | $13,793 +27.3% | $109,800 +31% |
| 2023 | $10,836 -4.9% | $83,820 +3.5% |
| 2022 | $11,395 -5.6% | $80,980 -3.4% |
| 2021 | $12,066 -1% | $83,820 |
| 2020 | $12,186 +1.7% | $83,820 +5.7% |
| 2019 | $11,984 +9.5% | $79,320 |
| 2018 | $10,948 | $79,320 |
| 2017 | $10,948 -1.9% | $79,320 |
| 2016 | $11,163 +1.7% | $79,320 +8.3% |
| 2015 | $10,979 | $73,210 |
| 2014 | $10,979 +11.5% | $73,210 |
| 2013 | $9,848 | $73,210 |
| 2012 | -- | $73,210 +37.1% |
| 2011 | -- | $53,400 |
| 2010 | -- | $53,400 |
| 2009 | -- | $53,400 |
| 2007 | -- | $53,400 |
| 2006 | -- | $53,400 +7.4% |
| 2002 | -- | $49,720 -10.8% |
| 2001 | -- | $55,720 |
| 2000 | -- | $55,720 |
Find assessor info on the county website
Neighborhood: Lakewood
Nearby homes
- $443,1003 bd2 ba1.3k sqft446 Fairway Dr, New Orleans, LA 70124Off Market
- $1,016,5004 bd5 ba4k sqft460 Fairway Dr, New Orleans, LA 70124Off Market
- $--4 bd4 ba3.4k sqft444 Fairway Dr, New Orleans, LA 70124Sold
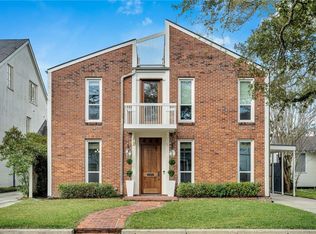
- $1,453,8006 bd6 ba5.6k sqft443 Bellaire Dr, New Orleans, LA 70124Off Market
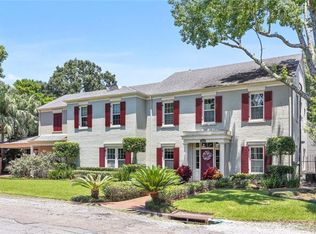
- $825,6003 bd2 ba2.5k sqft441 Bellaire Dr, New Orleans, LA 70124Off Market
- $--3,000 Square Feet467 Fairway Dr, New Orleans, LA 70124Off Market
- $724,8005 bd3 ba2.8k sqft439 Bellaire Dr, New Orleans, LA 70124Off Market
- $844,7004 bd2 ba2.9k sqft440 Fairway Dr, New Orleans, LA 70124Off Market
Nearby schools
GreatSchools rating
- 8/10Mary McLeod Bethune Elementary School of Literature & TechnologyGrades: PK-8Distance: 4.1 mi
- NAWarren Easton Senior High SchoolGrades: 9-12Distance: 2.3 mi
- 7/10Benjamin Franklin Elementary Math And ScienceGrades: PK-8Distance: 4.4 mi
Get a cash offer in 3 minutes
Find out how much your home could sell for in as little as 3 minutes with a no-obligation cash offer.
Estimated market value
$1,585,300
Get a cash offer in 3 minutes
Find out how much your home could sell for in as little as 3 minutes with a no-obligation cash offer.
Estimated market value
$1,585,300
- Louisiana
- Orleans Parish
- New Orleans
- 70124
- Lakewood
- 450 Fairway Dr
Nearby cities
Nearby neighborhoods
Nearby zip codes
Other New Orleans Topics
