Skip main navigation
Sold for $335,000
  • $335,000

    450 Fountain Ave, Reading, PA 19606

    3beds
    2,200sqft
    Single Family Residence
    Built in 1930
    0.6 Acres Lot
    $337,200 Zestimate®
    $152/sqft
    $2,618 Estimated rent

    Home value

    $337,200

    $320,000 - $354,000

    $2,618/mo

    Zestimate® history
    Loading
    Loading...

    Owner options

    List your home for rent

    $2,618/mo

    Rent Zestimate®

    Find your next renter with Zillow Rental Manager. Plus, with online applications, you can quickly screen prospective tenants – for free.

    Learn more

    $2,618/mo

    Rent Zestimate®

    Refinance and save

    $2,185/mo

    Est. payment

    Refinancing to a lower rate could help reduce your monthly payments and save thousands over the life of the loan.

    See today's rates

    $2,185/mo

    Est. payment

    Explore your selling options

    Work with a Zillow partner agent

    Leverage their expertise and Zillow's premium Showcase listings to get your home seen by more buyers.

    Get started

    List with your own agent

    Get your home in front of millions of buyers by listing it on Zillow.

    Learn how to do it

    Sell it yourself

    Take full control of how buyers see your home on Zillow by listing For Sale by Owner (FSBO).

    List your home

    What's special

    Huge poolHilltop propertyTwo spacious porchesEasy-flowing square floor planLong drivewayBeautiful hardwood floorsThree generously sized bedrooms
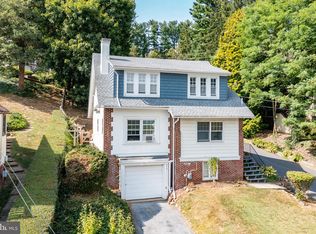
    Charm and character abound at this hilltop property, complete with a huge pool and newer HVAC system providing central air and heat. Perched high on Mount Penn overlooking the Antietam and Exeter valleys, with surrounding hills stretching into the distance, this pretty home offers comfort, space, and unforgettable views. Constructed with stone and brick, this well-built residence sits on over half an acre and features a large, heated pool with scenic views. Two spacious porches provide perfect places to relax and entertain. The large front porch overlooks Neversink Mountain, while the equally generous screened-in back porch sits just off the kitchen, offering a more private retreat. The first-floor layout is thoughtfully designed, featuring a convenient half-bath between the kitchen and dining room. Together with the living room and dining room, the spaces form an easy-flowing square floor plan, all accented by beautiful hardwood floors. Upstairs, a long office or playroom complements three generously sized bedrooms, including a spacious primary bedroom with a charming retro-style en-suite bathroom. Storage is plentiful with both an attic and a basement with several rooms. Parking is also abundant thanks to a long driveway and a deep garage capable of fitting two cars or additional equipment. The fenced backyard is perfect for pets or children, adding to the home's practicality and appeal. Antietam is a wonderful place to live, offering multiple lakes, parks, and well-known hiking trails. The area also features several beloved neighborhood restaurants, including the iconic and historic Stokesay Castle, located just about 300 yards through the woods. Close to everything yet peacefully tucked away, this impressive and affordable hilltop gem is not to be missed.

    Zillow last checked:

    Listing updated:

    Listed by:

    Sandy Matz 610-451-3791,

    RE/MAX Of Reading

    Bought with:

    Dan Brittingham, RS318796

    Keller Williams Realty Group

    Source: Bright MLS,MLS#: PABK2068072MLS Logo

    Facts & features

    Interior

    Bedrooms & bathrooms
    • Bedrooms: 3
    • Bathrooms: 3
    • Full bathrooms: 2
    • 1/2 bathrooms: 1
    • Main level bathrooms: 1
    Primary bedroom
    • Level: Upper
    • Area: 204 Square Feet
    • Dimensions: 17 X 12
    Bedroom 2
    • Level: Upper
    • Area: 209 Square Feet
    • Dimensions: 19 X 11
    Bedroom 3
    • Level: Upper
    • Area: 160 Square Feet
    • Dimensions: 10 X 16
    Primary bathroom
    • Level: Upper
    Bathroom 2
    • Level: Upper
    Other
    • Level: Upper
    • Area: 990 Square Feet
    • Dimensions: 33 X 30
    Breakfast room
    • Level: Main
    • Area: 196 Square Feet
    • Dimensions: 14 X 14
    Dining room
    • Level: Main
    • Area: 143 Square Feet
    • Dimensions: 11 X 13
    Kitchen
    • Level: Main
    • Area: 196 Square Feet
    • Dimensions: 14 X 14
    Living room
    • Features: Fireplace - Other
    • Level: Main
    • Area: 252 Square Feet
    • Dimensions: 14 X 18
    Screened porch
    • Level: Main
    • Area: 224 Square Feet
    • Dimensions: 8 X 28
    Other
    • Level: Upper
    • Area: 100 Square Feet
    • Dimensions: 5 X 20
    Heating
    • Hot Water, Natural Gas
    Cooling
    • Central Air
    Appliances
    • Included: Disposal, Dishwasher, Refrigerator, Oven/Range - Electric, Gas Water Heater
    • Laundry: Lower Level
    Features
    • Attic, Bathroom - Tub Shower, Dining Area, Open Floorplan, Floor Plan - Traditional, Ceiling Fan(s), Attic/House Fan, Bathroom - Walk-In Shower, Built-in Features, Formal/Separate Dining Room, Primary Bath(s), Recessed Lighting
    • Flooring: Carpet, Wood
    • Basement: Full
    • Has fireplace: No
    • Fireplace features: Wood Burning Stove
    Interior area
    • Total structure area: 2,200
    • Total interior livable area: 2,200 sqft
    • Finished area above ground: 2,200
    • Finished area below ground: 0

    Property

    Parking
    • Total spaces: 4
    • Parking features: Garage Faces Front, Asphalt, Attached, Driveway, Other
    • Attached garage spaces: 1
    • Uncovered spaces: 3
    Accessibility
    • Accessibility features: None
    Features
    • Levels: Two
    • Stories: 2
    • Patio & porch: Patio, Screened Porch
    • Exterior features: Lighting
    • Has private pool: Yes
    • Pool features: Heated, In Ground, Private
    • Has view: Yes
    • View description: Scenic Vista
    Lot
    • Size: 0.60 Acres
    Details
    • Additional structures: Above Grade, Below Grade
    • Parcel number: 23531720806446
    • Zoning: R-1: RURAL RESIDENTIAL
    • Special conditions: Standard

    Construction

    Type & style
    • Home type: SingleFamily
    • Architectural style: Traditional
    • Property subtype: Single Family Residence
    Materials
    • Frame, Masonry
    • Foundation: Stone
    Condition
    • New construction: No
    • Year built: 1930

    Utilities & green energy

    • Sewer: Public Sewer
    • Water: Public
    • Utilities for property: Cable Connected

    Community & neighborhood

    Location
    • Region: Reading
    • Subdivision: Antietam
    • Municipality: LOWER ALSACE TWP

    Other

    Other facts
    • Listing agreement: Exclusive Right To Sell
    • Listing terms: Conventional,Cash
    • Ownership: Fee Simple

    Price history

    DateEventPrice
    4/22/2026Sold$335,000-2.9%$152/sqft
    Source: Bright MLS #PABK2068072 Report a problem
    3/31/2026Pending sale$344,900$157/sqft
    Source: Bright MLS #PABK2068072 Report a problem
    3/23/2026Listing removed$344,900$157/sqft
    Source: Bright MLS #PABK2068072 Report a problem
    3/11/2026Listed for sale$344,900+9.5%$157/sqft
    Source: Bright MLS #PABK2068072 Report a problem
    2/13/2023Sold$315,000$143/sqft
    Source: Bright MLS #PABK2025360 Report a problem
    1/17/2023Pending sale$315,000+5%$143/sqft
    Source: Bright MLS #PABK2025360 Report a problem
    1/16/2023Listing removed$299,900$136/sqft
    Source: Bright MLS #PABK2025360 Report a problem
    1/11/2023Listed for sale$299,900+14.1%$136/sqft
    Source: Bright MLS #PABK2025360 Report a problem
    8/31/2020Sold$262,777+5.2%$119/sqft
    Source: Public Record Report a problem
    10/21/2019Listing removed$249,900$114/sqft
    Source: Sands & Company Real Estate #PABK347788 Report a problem
    9/12/2019Listed for sale$249,900-8.1%$114/sqft
    Source: Sands & Company Real Estate #PABK347788 Report a problem
    1/13/2018Listing removed$271,900$124/sqft
    Source: Re/Max Of Reading #1000257593 Report a problem
    8/11/2017Price change$271,900-5.3%$124/sqft
    Source: RE/MAX Of Reading #7024504 Report a problem
    7/24/2017Listed for sale$287,000+21.6%$130/sqft
    Source: RE/MAX Of Reading #7024504 Report a problem
    7/19/2006Sold$236,000$107/sqft
    Source: Public Record Report a problem

    Public tax history

    YearProperty taxesTax assessment
    2025$8,670 +8.2%$123,300
    2024$8,015 +3.5%$123,300
    2023$7,745 +3.3%$123,300
    2022$7,500 +2.1%$123,300
    2021$7,342 +2.8%$123,300
    2020$7,139 +3.2%$123,300
    2019$6,914 +1.1%$123,300
    2018$6,842 +3.1%$123,300
    2017$6,639 +258.6%$123,300
    2016$1,851 +5.3%$123,300
    2015$1,758 $123,300
    2014-- $123,300
    2013-- $123,300
    2012-- $123,300
    2011-- $123,300
    2010-- $123,300
    2009-- $123,300
    2008-- $123,300
    2007-- $123,300
    2006-- $123,300
    2005-- $123,300
    2004-- $123,300
    2003-- $123,300
    2002-- $123,300
    2000-- $123,300

    Find assessor info on the county website

    Neighborhood: 19606

    Nearby schools

    GreatSchools rating
    Schools provided by the listing agent
    • District: Antietam

    Source: Bright MLS. This data may not be complete. We recommend contacting the local school district to confirm school assignments for this home.

    Get a cash offer in 3 minutes
    Find out how much your home could sell for in as little as 3 minutes with a no-obligation cash offer.
    Estimated market value
    $337,200
    Get a cash offer in 3 minutes
    Find out how much your home could sell for in as little as 3 minutes with a no-obligation cash offer.
    Estimated market value
    $337,200