Skip main navigation
Off market
Street View
  • $727,500

    450 Gay St, Phoenixville, PA 19460

    6beds
    3baths
    3,256sqft
    SingleFamily
    Built in 1920
    5,662 Square Feet Lot
    $727,500 Zestimate®
    $223/sqft
    $3,025 Estimated rent

    Home value

    $727,500

    $677,000 - $786,000

    $3,025/mo

    Zestimate® history
    Loading
    Loading...

    Owner options

    List your home for rent

    $3,025/mo

    Rent Zestimate®

    Find your next renter with Zillow Rental Manager. Plus, with online applications, you can quickly screen prospective tenants – for free.

    Learn more

    $3,025/mo

    Rent Zestimate®

    Refinance and save

    $4,667/mo

    Est. payment

    Refinancing to a lower rate could help reduce your monthly payments and save thousands over the life of the loan.

    See today's rates

    $4,667/mo

    Est. payment

    Explore your selling options

    Work with a Zillow partner agent

    Leverage their expertise and Zillow's premium Showcase listings to get your home seen by more buyers.

    Get started

    List with your own agent

    Get your home in front of millions of buyers by listing it on Zillow.

    Learn how to do it

    Sell it yourself

    Take full control of how buyers see your home on Zillow by listing For Sale by Owner (FSBO).

    List your home

    What's special

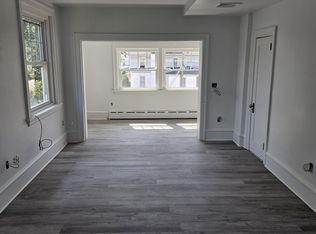
    Are you looking to have the urban lifestyle in Rural Chester county? Do you want to be part of the revival of distinguished steel town? To be in a classic home in walking distance to Main Street with all new upgrades ready for today's buyers? If so, this one is for you! Welcome to 450 Gay Street! A beautifully restored Victorian twin in the heart of Phoenixville Boro. Walking up to this home you enter using an amazing front wrap around porch made to enjoy the town and its activity. Enter through the 100 year vintage refinished French style door complete with atrium window above including the address still written above in gold leaf lettering. The vestibule is complete with new tile, and once you enter the the home the historic character just surrounds you in beauty. The gleaming hardwood floors are original and go throughout all three levels of the home. On the first level of the home, there is a custom gourmet kitchen featuring an AGA oven, formal dining room, family room, formal living room and a mud room to the side of the home AND a two car garage with 2 additional Off street parking spots which is a rare find in the Boro. On the second floor you will find 3 additional large bedrooms all with ceiling fans to create that timeless charm and a completely renovated bathroom. The third floor features 3 more bedrooms and a full bath as well which is great for entertaining guests or giving your family space to chill. All this beauty is wrapped around upgraded electric which included all new wiring (no knob and tube left in house)boxes and main panel. New plumbing throughout the entire house and yes Central Air completes the mechanical upgrades to this spectacular home. This home offers today's comfort and peace of mind to go along with the charm of a 100-year-old home. 2018-07-18

    This property is off market, which means it's not currently listed for sale or rent on Zillow. This may be different from what's available on other websites or public sources.

    Facts & features

    Interior

    Bedrooms & bathrooms
    • Bedrooms: 6
    • Bathrooms: 3
    Heating
    • Baseboard, Other, Oil
    Cooling
    • Central
    Appliances
    • Included: Garbage disposal, Range / Oven
    Features
    • Master Bath(s), CeilngFan(s), Stain/Lead Glass, Kitchen - Eat-In, Kitchen - Island
    • Flooring: Tile, Hardwood
    Interior area
    • Total interior livable area: 3,256 sqft

    Property

    Parking
    • Total spaces: 2
    • Parking features: Garage - Detached
    Features
    • Exterior features: Brick
    Lot
    • Size: 5,662 Square Feet
    Details
    • Parcel number: 151304670000

    Construction

    Type & style
    • Home type: SingleFamily
    Materials
    • Roof: Other
    Condition
    • Year built: 1920

    Community & HOA

    Location
    • Region: Phoenixville

    Financial & listing details

    • Price per square foot: $223/sqft
    • Tax assessed value: $137,700
    • Annual tax amount: $6,538

    Price history

    DateEventPrice
    7/24/2018Sold$415,000+3.8%$127/sqft
    Source: Public Record Report a problem
    6/2/2017Sold$400,000+33.3%$123/sqft
    Source: Public Record Report a problem
    1/1/2015Sold$300,000$92/sqft
    Source: Long & Foster Broker Feed #1002884086_100 Report a problem
    10/1/2014Sold$300,000-6.3%$92/sqft
    Source: Public Record Report a problem
    5/7/2007Sold$320,000$98/sqft
    Source: Public Record Report a problem

    Public tax history

    YearProperty taxesTax assessment
    2025$6,538 +1.6%$137,700
    2024$6,433 +3.2%$137,700
    2023$6,234 +1.7%$137,700
    2022$6,131 +1%$137,700
    2021$6,069 +201.5%$137,700
    2020$2,013 -64.2%$137,700
    2019$5,618 +2.8%$137,700
    2018$5,462 +11390.2%$137,700 +14.9%
    2017$48 -90%$119,840
    2016$475 $119,840
    2015$475 $119,840
    Find assessor info on the county website

    Neighborhood: 19460

    Nearby schools

    GreatSchools rating
    Schools provided by the listing agent
    • Elementary: Phoenixville
    • Middle: Phoenixville
    • High: Phoenixville
    • District: Phoenixville

    Source: The MLS. This data may not be complete. We recommend contacting the local school district to confirm school assignments for this home.

    Get a cash offer in 3 minutes
    Find out how much your home could sell for in as little as 3 minutes with a no-obligation cash offer.
    Estimated market value
    $727,500
    Get a cash offer in 3 minutes
    Find out how much your home could sell for in as little as 3 minutes with a no-obligation cash offer.
    Estimated market value
    $727,500