Skip main navigation
For sale
  • Price cut: $10K (7/8)
    $180,000

    450 Girard St APT 304, Gaithersburg, MD 20877

    2beds
    1,037sqft
    : 
    Loading
    Get pre-qualified
    Condominium
    Built in 1976
    -- sqft lot
    $178,200 Zestimate®
    $174/sqft
    $688/mo HOA

    What's special

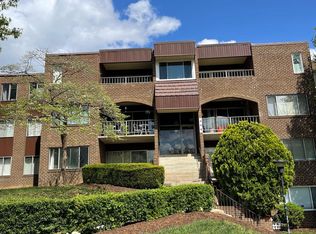
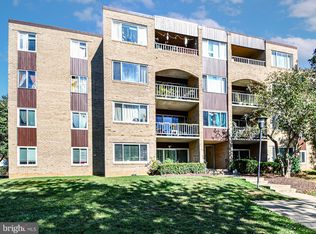
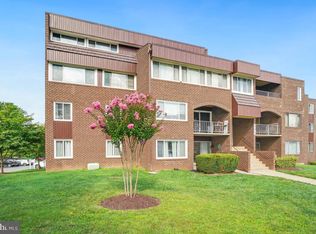
    Discover a great opportunity to own in the Villa Ridge community, where ease of living blends with comfort in this beautifully maintained 2-bedroom, 1-bathroom unit. Spanning 1,037 square feet, this residence offers a harmonious blend of traditional architectural style and modern conveniences. Step inside to find an inviting combination dining and living area, adorned with plush carpeting and enhanced by a ceiling fan for optimal comfort. The kitchen features high-end appliances, including a dishwasher, disposal, refrigerator, stove, ensuring that every culinary endeavor is met with ease and sophistication. The bathroom boasts a stylish tub shower, providing a serene retreat for relaxation. Enjoy the convenience of in-unit laundry facilities, allowing for effortless living. The property is equipped with essential security features, including a main entrance lock and smoke detectors, ensuring peace of mind for residents. Embrace the outdoors from your private balcony, perfect for morning coffee or evening relaxation. The community amenities elevate the living experience, featuring a sparkling outdoor pool, basketball courts, and tennis courts, catering to an active lifestyle. Villa Ridge Condominium offers a comprehensive association package that includes air conditioning, electricity, heat, water, and maintenance services, allowing you to enjoy hassle-free living. This property is not just a home; it's a lifestyle choice that combines convenience, comfort, and community. Experience the best of condominium living in a prime location, where every detail has been thoughtfully curated for your enjoyment. Don't miss the chance to make this special residence your own. STORAGE SPACE CONVEYS WITH PROPERTY.
    53 days
    |
    371
    |
    20
    |

    Zillow last checked:

    Listing updated:

    Listed by:

    Jean Pagan-Bullock 301-908-6767,

    Long & Foster Real Estate, Inc. 301-424-0900

    Source: Bright MLS,MLS#: MDMC2237250MLS Logo

      Facts & features

      Interior

      Bedrooms & bathrooms
      • Bedrooms: 2
      • Bathrooms: 1
      • Full bathrooms: 1
      • Main level bathrooms: 1
      • Main level bedrooms: 2
      Basement
      • Area: 0
      Heating
      • Central, Forced Air, Electric
      Cooling
      • Ceiling Fan(s), Central Air, Electric
      Appliances
      • Included: Dishwasher, Disposal, Dryer, Refrigerator, Cooktop, Washer, Water Heater, Electric Water Heater
      • Laundry: Dryer In Unit, Washer In Unit, In Unit
      Features
      • Bathroom - Tub Shower, Ceiling Fan(s), Combination Dining/Living, Dining Area
      • Flooring: Carpet
      • Has basement: No
      • Has fireplace: No
      • Common walls with other units/homes: 1 Common Wall,No One Above
      Interior area
      • Total structure area: 2,074
      • Total interior livable area: 1,037 sqft
      • Finished area above ground: 1,037
      • Finished area below ground: 0
      Video & virtual tour

      Property

      Parking
      • Parking features: Handicap Parking, Parking Lot
      Accessibility
      • Accessibility features: None
      Features
      • Levels: One
      • Stories: 1
      • Exterior features: Balcony
      • Pool features: Community
      Details
      • Additional structures: Above Grade, Below Grade
      • Parcel number: 160901759904
      • Zoning: R18
      • Zoning description: R18
      • Special conditions: Standard

      Construction

      Type & style
      • Home type: Condo
      • Architectural style: Traditional
      • Property subtype: Condominium
      • Attached to another structure: Yes
      Materials
      • Brick
      Condition
      • Excellent
      • New construction: No
      • Year built: 1976

      Utilities & green energy

      • Electric: 200+ Amp Service
      • Sewer: Public Sewer
      • Water: Public
      • Utilities for property: Cable Connected, Electricity Available, Sewer Available, Water Available, Cable

      Community & HOA

      Community
      • Security: Main Entrance Lock, Smoke Detector(s)
      • Condo and coop fee: $688 monthly
      • Subdivision: Villa Ridge Condominium
      HOA
      • Has HOA: No
      • Amenities included: Basketball Court, Pool, Tennis Court(s)
      • Services included: Air Conditioning, Common Area Maintenance, Custodial Services Maintenance, Electricity, Maintenance Structure, Heat, Management, Pest Control, Pool(s), Reserve Funds, Sewer, Snow Removal, Trash, Water
      • HOA name: Villa Ridge
      Location
      • Region: Gaithersburg

      Financial & listing details

      • Price per square foot: $174/sqft
      • Tax assessed value: $140,000
      • Annual tax amount: $1,738
      • Date on market: 5/29/2026
      • Listing agreement: Exclusive Right To Sell
      • Listing terms: Cash,Conventional,FHA
      • Ownership: Condominium

        Estimated market value

        $178,200

        $169,000 - $187,000

        $2,211/mo

        Price history

        DateEventPrice
        7/8/2026Price change$180,000-5.3%$174/sqft
        Source: Bright MLS #MDMC2237250 Report a problem
        5/30/2026Listed for sale$190,000$183/sqft
        Source: Bright MLS #MDMC2237250 Report a problem

        Public tax history

        Tax history is unavailable.

        Monthly payment

        Est. payment

        Payment breakdown

        Explore the cost of this home by adjusting the details. Changes won't be saved.
        All calculations are estimates and provided by Zillow, Inc. for informational purposes only. Actual amounts may vary.
        HOA fees may include property taxes on listings classified as Co-Ops. Contact the listing agent and/or owner for fee details.
        Mortgage interest rates are dependent on a number of factors, including credit score, down payment, and repayment length. Interest rate data provided by Zillow Group Marketplace, Inc. as of 1/1/1970 from various mortgage lenders with which we have lead or other similar arrangements; the Estimated Payment is an average of those rates.
        See how much you could borrow to make a competitive offer.

        Climate risks

        Neighborhood: 20877

        Getting around

        27 / 100
        Car-Dependent
        47 / 100
        Some Transit
        28 / 100
        Somewhat Bikeable

        Nearby schools

        GreatSchools rating
        Schools provided by the listing agent
        • Elementary: Harriet R. Tubman
        • Middle: Forest Oak
        • High: Gaithersburg
        • District: Montgomery County Public Schools

        Source: Bright MLS. This data may not be complete. We recommend contacting the local school district to confirm school assignments for this home.

        A local agent can set up tours, give advice and negotiate with sellers.

        Browse local experts

        Similar homes