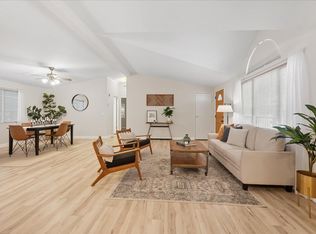
*Motivated Seller moving out of State!*Super Clean Manufactured Home on a Quiet Private Court!*1517 Square Feet 2 Bedroom Plus Den!*Large Master Suite with Walk-In Closet*Rebuilt Front Porch and Open Space Backyard with Rebuilt Back Deck to Enjoy Barbeques and Wild Life*Bright and Open Floor Plan*Newer Pellet Stove to Keep You Warm on those Chilly Winter Nights*New Roof as of 2019*Newer Insulated Interior Blinds*Newer Hot Water Heater*Newer Interior Paint*Newer Carpeting and Waterproof Laminate Floors too!*A/C and Heater both Recently Serviced*Refrigerator, Washer and Dryer Included too!*Your Chance to Live in the Foothills Near Rollins Lake with all the Recreation it Provides*You Won't Want to Miss This One!*
Active
Price cut: $10K (8/9)
$193,500
450 Gladycon Rd Spc 111, Colfax, CA 95713
2beds
1,517sqft
Double Wide
Built in 2000
-- sqft lot
$190,100 Zestimate®
$128/sqft
$-- HOA
What's special
Rebuilt front porchQuiet private courtNewer interior paintOpen space backyardNewer insulated interior blinds
- 16 days |
- 405 |
- 13 |
Zillow last checked:
Listing updated:
Listed by:
Kara Trethric DRE #01737457 916-223-5337,
Wesely & Associates
Source: MetroList Services of CA,MLS#: 226094483Originating MLS: MetroList Services, Inc.
Facts & features
Interior
Bedrooms & bathrooms
- Bedrooms: 2
- Bathrooms: 2
- Full bathrooms: 2
Rooms
- Room types: Bonus Room
Dining room
- Features: Space in Kitchen, Dining/Living Combo
Heating
- Pellet Stove, Central, Fireplace(s)
Cooling
- Ceiling Fan(s), Central Air
Appliances
- Included: Free-Standing Refrigerator, Gas Cooktop, Built-In Gas Range, Ice Maker, Dishwasher, Disposal, Dryer, Washer
- Laundry: Gas Dryer Hookup, Inside Room
Features
- Flooring: Carpet, Laminate, Linoleum
- Number of fireplaces: 1
- Fireplace features: Pellet Stove
Interior area
- Total structure area: 0
- Total interior livable area: 1,517 sqft
Property
Parking
- Total spaces: 2
- Parking features: Garage Door Opener, Guest
- Garage spaces: 2
Features
- Park: Shady Glen Estates
Lot
- Features: Close to Clubhouse, Front Yard, Landscape Front
- Topography: Level,Level
Details
- Special conditions: Standard
Construction
Type & style
- Home type: MobileManufactured
- Property subtype: Double Wide
Materials
- Wood
- Foundation: Block
- Roof: Composition
Condition
- Year built: 2000
Utilities & green energy
- Electric: 220 Volts in Laundry
- Sewer: Public Sewer
- Water: Private
- Utilities for property: Sewer Connected, Individual Electric Meter, Individual Gas Meter, Internet Available
Community & HOA
Community
- Senior community: Yes
Location
- Region: Colfax
Financial & listing details
- Price per square foot: $128/sqft
- Price range: $193.5K - $193.5K
- Date on market: 7/27/2026
- Body type: Modular
Estimated market value
$190,100
$181,000 - $200,000
$2,360/mo
Price history
| Date | Event | Price |
|---|---|---|
| 8/9/2026 | Price change | $193,500-4.9%$128/sqft |
Source: MetroList Services of CA #226094483 Report a problem | ||
| 7/27/2026 | Listed for sale | $203,500-14.5%$134/sqft |
Source: MetroList Services of CA #226094483 Report a problem | ||
| 11/13/2024 | Listing removed | $238,000-0.8%$157/sqft |
Source: MetroList Services of CA #224055110 Report a problem | ||
| 10/25/2024 | Price change | $240,000-2%$158/sqft |
Source: MetroList Services of CA #224055110 Report a problem | ||
| 9/4/2024 | Price change | $245,000-3.9%$162/sqft |
Source: MetroList Services of CA #224055110 Report a problem | ||
| 6/13/2024 | Price change | $255,000-1.5%$168/sqft |
Source: MetroList Services of CA #224055110 Report a problem | ||
| 5/24/2024 | Listed for sale | $259,000+52.4%$171/sqft |
Source: MetroList Services of CA #224055110 Report a problem | ||
| 11/15/2019 | Sold | $170,000-3.1%$112/sqft |
Source: MetroList Services of CA #19063245 Report a problem | ||
| 9/24/2019 | Pending sale | $175,500$116/sqft |
Source: Foothill Properties #19063245 Report a problem | ||
| 9/6/2019 | Listed for sale | $175,500$116/sqft |
Source: Foothill Properties #19063245 Report a problem | ||
Public tax history
Tax history is unavailable.
Monthly payment
Climate risks
Neighborhood: 95713
Nearby schools
GreatSchools rating
- 6/10Colfax Elementary SchoolGrades: K-8Distance: 1.1 mi
- 9/10Colfax High SchoolGrades: 9-12Distance: 1.1 mi
- $5,210,0001 bd2 ba2.7k sqft450 Gladycon Rd SPC 42, Colfax, CA 95713Off Market
- $100,000-- bd-- ba-- sqft450 Gladycon Rd, Colfax, CA 95713Off Market
- $220,0003 bd2 ba1.5k sqft450 Gladycon Rd SPACE 116, Colfax, CA 95713Sold
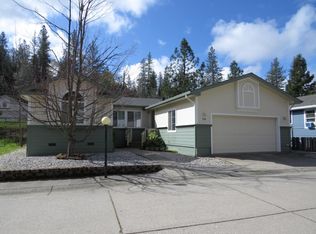
- $108,4502 bd1 ba800 sqft450 Gladycon Rd #3, Colfax, CA 95713For Sale
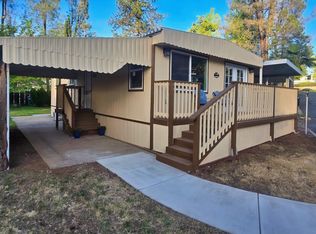
- $35,0001 bd1 ba660 sqft450 Gladycon Rd #44, Colfax, CA 95713For Sale
- $49,9002 bd2 ba1.2k sqft450 Gladycon Rd #41, Colfax, CA 95713For Sale
- $160,0003 bd2 ba1.5k sqft450 Gladycon Rd SPACE 94, Colfax, CA 95713Sold
- $---- bd-- ba-- sqft450 Gladycon Rd SPACE 115, Colfax, CA 95713Off Market
- $---- bd-- ba-- sqft450 Gladycon Rd SPACE 99, Colfax, CA 95713Off Market
Similar homes
- $169,9952 bd2 ba1.6k sqft450 Gladycon Rd #61, Colfax, CA 95713For Sale
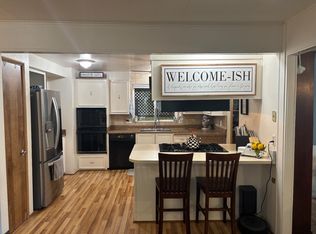 MLS ID #226044926, Amelia Lutz. MetroList Services of CA
 - $199,0004 bd2 ba1.7k sqft2741 Dam Creek Rd N, Greenwood, CA 95635For Sale
 MLS ID #226062183, Terry Coleman. MetroList Services of CA
 - $199,0003 bd2 ba1.6k sqft12619 Kentucky Flat Rd, Nevada City, CA 95959For Sale
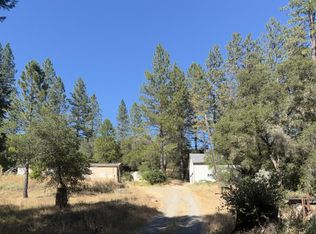 MLS ID #226086424, Jacqueline Lucero. MetroList Services of CA
 - $190,0003 bd2 ba1.6k sqft10130 Timberland Dr, Grass Valley, CA 95949For Sale
 MLS ID #225122653, Sarah Stone-Francisco. MetroList Services of CA
 - $179,5002 bd2 ba1.3k sqft14822 Ryder Ct #278, Grass Valley, CA 95949For SaleMLS ID #225025579, Kathy Papola. MetroList Services of CA
- $259,0003 bd2 ba1.6k sqft16404 Greenhorn Rd, Grass Valley, CA 95945For SaleMLS ID #226066666, Linda Lauermann. MetroList Services of CA
- $159,0003 bd2 ba1.1k sqft10066 Golden Polaris Pl #88, Grass Valley, CA 95949For SaleMLS ID #226020664, Narissa Jennings. MetroList Services of CA
- $155,0002 bd2 ba1.4k sqft10084 Grinding Rock Dr #207, Grass Valley, CA 95949For SaleMLS ID #226083808, Audrey Wade. MetroList Services of CA
- $274,8003 bd2 ba1.6k sqft19204 Halcon Crest Ct, Grass Valley, CA 95949For SaleMLS ID #226098206, Christopher Dobbins. MetroList Services of CA
- $225,0002 bd2 ba1.4k sqft10207 Timberland Dr #70, Grass Valley, CA 95949For SaleMLS ID #41127232, Elena Velarde. CCAR
- $165,0002 bd2 ba1.4k sqft3765 Grass Valley Hwy Spc 41, Auburn, CA 95602For SaleMLS ID #226090230, Ingrid Pierson. MetroList Services of CA
- $135,0003 bd2 ba1.2k sqft13875 Meda Dr, Grass Valley, CA 95949For SaleMLS ID #226061685, Soozie Yearwood. MetroList Services of CA
- $259,9003 bd2 ba1.2k sqft11444 Streeter Rd, Auburn, CA 95602For SaleMLS ID #226094854, Serina Lowden. MetroList Services of CA
- $169,0002 bd2 ba1.3k sqft10365 Dalewood Way, Grass Valley, CA 95949For SaleMLS ID #225056737, Randy Smith. MetroList Services of CA
- $149,0002 bd2 ba1k sqft10122 Timberland Dr, Grass Valley, CA 95949For SaleMLS ID #225110064, Phyllis Livingston. MetroList Services of CA
- $223,0003 bd2 ba1.6k sqft10168 Sawmill Loop, Grass Valley, CA 95949SoldMLS ID #226058099, Kelly Lee. MetroList Services of CA
- $160,0002 bd2 ba1.4k sqft3765 Grass Valley Hwy Space 263, Auburn, CA 95602For SaleMLS ID #225129691, Dannelle Maurer. MetroList Services of CA
- $220,0003 bd2 ba1.4k sqft7691 Wentworth Springs Rd, Georgetown, CA 95634AuctionXome
- $224,9002 bd2 ba966 sqft3587 Galena Dr APT 3, Auburn, CA 95602For SaleMLS ID #226099679, Nick Maloof. MetroList Services of CA
- $160,0003 bd2 ba1.4k sqft46 Wendy Cir, Grass Valley, CA 95945For SaleMLS ID #225107994, Raphael Carricato. MetroList Services of CA
