Skip main navigation
Off market
  • $554,900

    450 Glenn Rose Cir, King Of Prussia, PA 19406

    3beds
    2,418sqft
    Townhouse
    Built in 2001
    3,920 Square Feet Lot
    $554,900 Zestimate®
    $229/sqft
    $3,364 Estimated rent

    Home value

    $554,900

    $527,000 - $583,000

    $3,364/mo

    Zestimate® history
    Loading
    Loading...

    Owner options

    List your home for rent

    $3,364/mo

    Rent Zestimate®

    Find your next renter with Zillow Rental Manager. Plus, with online applications, you can quickly screen prospective tenants – for free.

    Learn more

    $3,364/mo

    Rent Zestimate®

    Refinance and save

    $3,763/mo

    Est. payment

    Refinancing to a lower rate could help reduce your monthly payments and save thousands over the life of the loan.

    See today's rates

    $3,763/mo

    Est. payment

    Explore your selling options

    Work with a Zillow partner agent

    Leverage their expertise and Zillow's premium Showcase listings to get your home seen by more buyers.

    Get started

    List with your own agent

    Get your home in front of millions of buyers by listing it on Zillow.

    Learn how to do it

    Sell it yourself

    Take full control of how buyers see your home on Zillow by listing For Sale by Owner (FSBO).

    List your home

    What's special

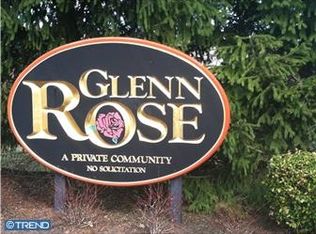
    A rare gem, this amazing corner unit sitting on the most PREMIUM LOT in the neighborhood boasts so much open yard space on the side and back that it feels the same as living in a single family home. And to add to your convenience all these lawns are maintained by the HOA. Welcome to this lovely Norwyck model with loft, the largest floorplan in the desirable Glenn Rose community and one of the most spacious end-unit townhomes in King of Prussia. Nestled in a premium corner lot surrounded by open lawns and lush greens, this upgraded townhome features 3 Bedrooms, 2 Full Baths, a Half Bath, basement, finished loft, garage and full laundry. As you enter the home, you'll find beautiful HARDWOOD FLOORS flowing through the entire house. On your right is a bright and inviting Living Room with large windows bringing in ample natural light & multiple RECESSED LIGHTS. On your left is the formal Dining Room for entertaining family and friends. Enter the Family Room that features more windows providing a view of the backyard. The family room opens to the eat-in kitchen that boasts GRANITE counters, hardwood floor, abundant cabinets, GAS COOKTOP oven, dishwasher, refrigerator, microwave & dishwasher. *PLEASE NOTE THAT THE SELLER IS OFFERING 3000 DOLLARS CREDIT TO BUYER WITH AN ACCEPTABLE OFFER FOR PURCHASING NEW APPLIANCES OF THEIR CHOICE.* The kitchen sink has a high-end goose-neck faucet installed & features a garbage disposal. Outdoor living is enhanced as you open the sliding glass door to the rear Deck 20ft X 10ft - the perfect spot to grill, read a book or enjoy your morning coffee. A rare feature is the 20ft X 11ft RETRACTABLE AWNING on the deck. Deck overlooks the expansive side yard and backyard backing up to the woods and walking trails. As you go upstairs, you'll be greeted by a large Master Bedroom Suite that provides plenty of space for furniture. The Master Suite includes a spacious walk-in closet and a fully appointed master bath with a soaking tub and a renovated tiled stall shower. Two additional nice sized bedrooms, a full bathroom and a convenient upper level laundry room with washer & dryer complete this floor. The 3rd floor has a LARGE FINISHED LOFT WITH 2 SKYLIGHTS which can be used as an office, 4th bedroom or flex space. The basement provides over 600 square ft space that can be finished to a large hall area for recreational uses such as a home theatre, pool table, home office or gym. Parking is never an issue as there is an attached one-car garage, driveway parking and multiple visitor parking spots right across. This townhome has been meticulously maintained by its original owner and updated from time to time as follows: Hardwood Flooring on the entire 1st floor (installed by builder when house was built), Hardwood Flooring on staircases and entire 2nd and 3rd floors (2018), kitchen Granite counters (2020), stall shower tiles (2012), retractable, motorized remote controlled awning (2021), a new gas connection for the grill on deck (2021), NewAge cabinets and Slatwall Vertical Storage in garage (2018), brand new Anderson 4000 series Storm Door with dual glass panels (2022) and BRAND NEW ROOF (2021). Note that Glenn Rose has one of the lowest monthly HOA fees in the area. The association fee covers lawn maintenance, trash and snow removal. GREAT LOCATION coupled with LOW TAXES! A dream come true for the outdoor enthusiasts - bikers, walkers and runners is the easy access to the trail that leads to Heuser Park, which further connects to the Schuylkill River Trail traveling to Center City Philadelphia. Glenn Rose community is close to Valley Forge National Historical Park, junction of major highways such as Penn Turnpike, 202, 422 and everything King of Prussia has to offer including KOP Mall and KOP Town Center shopping, yet nestled away from the hustle of everyday life. Note that public records sq ft does not include loft. Actual total sq ft with finished loft is 2418 sq ft where loft is about 356 sq ft.

    This property is not currently displayed as for sale or rent on Zillow. This may be different from what's on other websites or public sources.

    Facts & features

    Interior

    Bedrooms & bathrooms
    • Bedrooms: 3
    • Bathrooms: 3
    • Full bathrooms: 2
    • 1/2 bathrooms: 1
    Heating
    • Forced air
    Cooling
    • Central
    Appliances
    • Included: Dishwasher, Microwave, Refrigerator, Washer
    Features
    • Flooring: Tile, Hardwood
    • Has fireplace: No
    Interior area
    • Total interior livable area: 2,418 sqft

    Property

    Parking
    • Parking features: Garage - Attached
    Features
    • Exterior features: Vinyl
    Lot
    • Size: 3,920 Square Feet
    Details
    • Parcel number: 580008381009

    Construction

    Type & style
    • Home type: Townhouse
    Materials
    • Roof: Other
    Condition
    • Year built: 2001

    Community & HOA

    HOA
    • Has HOA: Yes
    • HOA fee: $175 monthly
    Location
    • Region: King Of Prussia

    Financial & listing details

    • Price per square foot: $229/sqft
    • Tax assessed value: $185,990
    • Annual tax amount: $6,018

    Price history

    DateEventPrice
    12/14/2022Sold$467,900$194/sqft
    Source: Bright MLS #PAMC2056274 Report a problem
    12/11/2022Pending sale$467,900$194/sqft
    Source: Bright MLS #PAMC2056274 Report a problem
    11/2/2022Contingent$467,900$194/sqft
    Source: Bright MLS #PAMC2056274 Report a problem
    10/28/2022Price change$467,900+0.1%$194/sqft
    Source: Bright MLS #PAMC2056274 Report a problem
    10/25/2022Listed for sale$467,500+93.6%$193/sqft
    Source: Bright MLS #PAMC2056274 Report a problem
    1/18/2002Sold$241,462$100/sqft
    Source: Public Record Report a problem

    Public tax history

    YearProperty taxesTax assessment
    2025$6,018 +6.9%$185,990
    2024$5,630 $185,990
    2023$5,630 +6.4%$185,990
    2022$5,292 +3.2%$185,990
    2021$5,129 +2.2%$185,990
    2020$5,018 +4.2%$185,990
    2019$4,817 +1.8%$185,990
    2018$4,732 +3.5%$185,990
    2017$4,571 $185,990
    2016$4,571 +3.8%$185,990
    2015$4,403 +1.6%$185,990
    2014$4,334 +2.2%$185,990
    2013$4,241 +1.3%$185,990
    2012$4,185 +8.3%$185,990
    2011$3,866 +3.8%$185,990
    2010$3,723 +3.1%$185,990
    2009$3,612 +2.9%$185,990
    2008$3,510 +3.1%--
    2007$3,405 +4.1%--
    2006$3,270 +8.5%--
    2005$3,015 +4.7%--
    2004$2,881 +4.2%--
    2003$2,764 +22933.3%--
    2002$12 --
    2000$12 --
    Find assessor info on the county website

    Neighborhood: 19406

    Nearby schools

    GreatSchools rating
    Schools provided by the listing agent
    • Elementary: CALEY
    • Middle: UPPER MERION
    • High: UPPER MERION
    • District: UPPER MERION AREA

    Source: The MLS. This data may not be complete. We recommend contacting the local school district to confirm school assignments for this home.

    Get a cash offer in 3 minutes
    Find out how much your home could sell for in as little as 3 minutes with a no-obligation cash offer.
    Estimated market value
    $554,900
    Get a cash offer in 3 minutes
    Find out how much your home could sell for in as little as 3 minutes with a no-obligation cash offer.
    Estimated market value
    $554,900