Welcome home to 450 Glenrose Lane. This is the UPDATED home with the AMAZING location you waited all summer for. As you pull up, the first thing you will notice is it's charming curb appeal on this quiet dead end street. Beautifully landscaped, with a generous size extended driveway for your boat, cars, and more. Enter in past the foyer and notice the beautiful hardwood floors throughout the first floor. This stunning 3 bed, 2.5 bath boasts a 3 season room that overlooks farm land (no homes behind!). BEAUTIFUL back patio with plentiful box garden and shed on the side of the home for all your lawn tools. You will be delighted to find the kitchen and baths have been updated (2 years) with gorgeous features, such as granite counters, stainless steel appliances, tile backsplash and under cabinet lighting in the kitchen. Travel upstairs on the plush carpeting to explore the updated bathrooms and ample sized bedrooms. The master features a walk in closet and great views out the windows many have been replaced). QUARTZ counters in the upstairs bathrooms and heated floors in the master bath! Basement features large finished room great for hanging out or hosting a gathering. Large unfinished space is GREAT for storage and laundry area. Like feeling secure? We got you covered with 3 security cameras. Extra freezer in the basement is staying as well! There is so much to love about this house! COME SEE IT BEFORE IT'S GONE!!
Closed
$365,000
450 Glenrose Ln, Lake In The Hills, IL 60156
3beds
1,733sqft
Single Family Residence
Built in 2001
8,450 Square Feet Lot
$419,100 Zestimate®
$211/sqft
$2,800 Estimated rent
Home value
$419,100
$398,000 - $440,000
$2,800/mo
Zestimate® history
Owner options
List your home for rent
$2,800/mo
Rent Zestimate®
Find your next renter with Zillow Rental Manager. Plus, with online applications, you can quickly screen prospective tenants – for free.
$2,800/mo
Rent Zestimate®
Refinance and save
$2,699/mo
Est. payment
Refinancing to a lower rate could help reduce your monthly payments and save thousands over the life of the loan.
$2,699/mo
Est. payment
Explore your selling options
Work with a Zillow partner agent
Leverage their expertise and Zillow's premium Showcase listings to get your home seen by more buyers.
Get startedList with your own agent
Get your home in front of millions of buyers by listing it on Zillow.
Learn how to do itSell it yourself
Take full control of how buyers see your home on Zillow by listing For Sale by Owner (FSBO).
List your homeWhat's special
Great viewsLarge finished roomLarge unfinished spaceUpdated bathroomsWalk in closetPlentiful box gardenGenerous size extended driveway
Zillow last checked:
Listing updated:
Listed by:
Karen Czarny 847-354-8941,
Berkshire Hathaway HomeServices Starck Real Estate
Bought with:
Usman Taj
Coldwell Banker Real Estate Group
Source: MRED as distributed by MLS GRID,MLS#: 11884568
Facts & features
Interior
Bedrooms & bathrooms
- Bedrooms: 3
- Bathrooms: 3
- Full bathrooms: 2
- 1/2 bathrooms: 1
Rooms
- Room types: Sun Room
Primary bedroom
- Features: Flooring (Carpet), Window Treatments (Blinds), Bathroom (Full)
- Level: Second
- Area: 204 Square Feet
- Dimensions: 17X12
Bedroom 2
- Features: Flooring (Carpet), Window Treatments (Curtains/Drapes)
- Level: Second
- Area: 132 Square Feet
- Dimensions: 12X11
Bedroom 3
- Features: Flooring (Carpet), Window Treatments (Curtains/Drapes)
- Level: Second
- Area: 143 Square Feet
- Dimensions: 13X11
Dining room
- Features: Flooring (Hardwood), Window Treatments (Blinds, Curtains/Drapes)
- Level: Main
- Area: 120 Square Feet
- Dimensions: 12X10
Family room
- Features: Flooring (Hardwood), Window Treatments (Blinds)
- Level: Main
- Area: 195 Square Feet
- Dimensions: 15X13
Kitchen
- Features: Kitchen (Eating Area-Breakfast Bar, Eating Area-Table Space, Pantry-Closet, Custom Cabinetry, Granite Counters, Updated Kitchen), Flooring (Hardwood), Window Treatments (Blinds)
- Level: Main
- Area: 110 Square Feet
- Dimensions: 11X10
Living room
- Features: Flooring (Hardwood), Window Treatments (Blinds, Curtains/Drapes)
- Level: Main
- Area: 144 Square Feet
- Dimensions: 12X12
Sun room
- Features: Flooring (Vinyl)
- Level: Main
- Area: 180 Square Feet
- Dimensions: 18X10
Heating
- Natural Gas
Cooling
- Central Air
Appliances
- Included: Range, Microwave, Dishwasher, Refrigerator, Freezer, Washer, Dryer, Disposal, Stainless Steel Appliance(s), Water Softener Owned
Features
- Basement: Partially Finished,Full
Interior area
- Total structure area: 0
- Total interior livable area: 1,733 sqft
Property
Parking
- Total spaces: 2
- Parking features: Asphalt, Side Driveway, Garage Door Opener, On Site, Garage Owned, Attached, Garage
- Attached garage spaces: 2
- Has uncovered spaces: Yes
Accessibility
- Accessibility features: No Disability Access
Features
- Stories: 2
Lot
- Size: 8,450 Square Feet
- Dimensions: 65X130
- Features: Landscaped
Details
- Parcel number: 1826453004
- Special conditions: None
Construction
Type & style
- Home type: SingleFamily
- Property subtype: Single Family Residence
Materials
- Vinyl Siding
- Roof: Asphalt
Condition
- New construction: No
- Year built: 2001
Details
- Builder model: BUCKTHORN
Utilities & green energy
- Water: Public
Community & HOA
Community
- Features: Sidewalks, Street Lights
- Subdivision: Bellchase
HOA
- Services included: None
Location
- Region: Lake In The Hills
Financial & listing details
- Price per square foot: $211/sqft
- Tax assessed value: $313,398
- Annual tax amount: $6,665
- Date on market: 9/14/2023
- Listing terms: Cash
- Ownership: Fee Simple
Price history
| Date | Event | Price |
|---|---|---|
| 10/20/2023 | Sold | $365,000+0%$211/sqft |
Source:  MRED as distributed by MLS GRID #11884568 Report a problem MRED as distributed by MLS GRID #11884568 Report a problem | ||
| 9/16/2023 | Contingent | $364,900$211/sqft |
Source: MRED as distributed by MLS GRID #11884568 Report a problem | ||
| 9/14/2023 | Listed for sale | $364,900+39.8%$211/sqft |
Source: MRED as distributed by MLS GRID #11884568 Report a problem | ||
| 11/28/2006 | Sold | $261,000+45.1%$151/sqft |
Source: Public Record Report a problem | ||
| 3/23/2001 | Sold | $179,932$104/sqft |
Source: Public Record Report a problem | ||
Public tax history
| Year | Property taxes | Tax assessment |
|---|---|---|
| 2024 | $7,120 +2.9% | $104,466 +11.3% |
| 2023 | $6,922 +3.8% | $93,843 +9.8% |
| 2022 | $6,666 +3.2% | $85,452 +6.2% |
| 2021 | $6,456 +1.4% | $80,478 +2.7% |
| 2020 | $6,367 | $78,331 +2.6% |
| 2019 | -- | $76,331 +6.4% |
| 2018 | $5,983 +2.1% | $71,728 +6.1% |
| 2017 | $5,862 -0.8% | $67,598 +5.2% |
| 2016 | $5,909 | $64,269 +4.8% |
| 2013 | $5,909 | $61,343 -5.1% |
| 2011 | -- | $64,640 +5.3% |
| 2010 | -- | $61,380 -24.3% |
| 2009 | -- | $81,112 |
| 2008 | -- | $81,112 +14.8% |
| 2006 | -- | $70,675 +5% |
| 2005 | $4,768 +1.6% | $67,289 +4.7% |
| 2004 | $4,695 +12.3% | $64,299 +8.4% |
| 2003 | $4,180 +1.9% | $59,313 +4.5% |
| 2002 | $4,104 +14% | $56,772 +18.5% |
| 2001 | $3,601 +320.3% | $47,924 +329.8% |
| 2000 | $857 | $11,150 |
Find assessor info on the county website
Neighborhood: 60156
Nearby homes
- $353,2003 bd2 ba1.5k sqft460 Glenrose Ln, Lake In The Hills, IL 60156Off Market
- $370,7003 bd2 ba1.5k sqft440 Glenrose Ln, Lake In The Hills, IL 60156Off Market
- $358,000-- bd-- ba1.4k sqft470 Glenrose Ln, Lake In The Hills, IL 60156Off Market
- $400,0003 bd3 ba-- sqft430 Glenrose Ln, Lake In The Hills, IL 60156For Sale
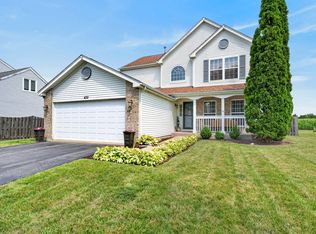
- $393,8003 bd2 ba1.7k sqft480 Glenrose Ln, Lake In The Hills, IL 60156Off Market
- $439,2004 bd3 ba2.1k sqft441 Glenrose Ln, Lake In The Hills, IL 60156Off Market
- $320,0004 bd2 ba1.6k sqft420 Glenrose Ln, Lake In The Hills, IL 60156Sold
- $435,6004 bd3 ba2.6k sqft431 Glenrose Ln, Lake In The Hills, IL 60156Off Market
Nearby schools
GreatSchools rating
- 9/10Conley Elementary SchoolGrades: 3-5Distance: 0.6 mi
- 7/10Heineman Middle SchoolGrades: 6-8Distance: 0.5 mi
- 8/10Huntley High SchoolGrades: 9-12Distance: 4.3 mi
Schools provided by the listing agent
- Elementary: Conley Elementary School
- Middle: Heineman Middle School
- High: Huntley High School
- District: 158
Source: MRED as distributed by MLS GRID. This data may not be complete. We recommend contacting the local school district to confirm school assignments for this home.
Get a cash offer in 3 minutes
Find out how much your home could sell for in as little as 3 minutes with a no-obligation cash offer.
Estimated market value
$419,100
Get a cash offer in 3 minutes
Find out how much your home could sell for in as little as 3 minutes with a no-obligation cash offer.
Estimated market value
$419,100
- Illinois
- McHenry County
- Lake in the Hills
- 60156
- 450 Glenrose Ln
Nearby cities
Nearby zip codes
Other Lake in the Hills Topics
- Apartments for Rent in 60156
- Houses for Sale in 60156
- Houses for Rent in 60156
- 60156 Real Estate
- Lake in the Hills Condos
- Houses for Sale in Lake in the Hills
- Newest Listings in Lake in the Hills
- Lake in the Hills Home Values
- Lake in the Hills Real Estate Agents
- Lake in the Hills Refinance
- Lake in the Hills Mortgage Rates
