Skip main navigation
Off market
  • $622,800

    450 Hampton Cir, Cookeville, TN 38501

    4beds
    2,846sqft
    SingleFamily
    Built in 1993
    1 Acres Lot
    $622,800 Zestimate®
    $219/sqft
    $2,688 Estimated rent

    Home value

    $622,800

    $585,000 - $666,000

    $2,688/mo

    Zestimate® history
    Loading
    Loading...

    Owner options

    List your home for rent

    $2,688/mo

    Rent Zestimate®

    Find your next renter with Zillow Rental Manager. Plus, with online applications, you can quickly screen prospective tenants – for free.

    Learn more

    $2,688/mo

    Rent Zestimate®

    Refinance and save

    $3,543/mo

    Est. payment

    Refinancing to a lower rate could help reduce your monthly payments and save thousands over the life of the loan.

    See today's rates

    $3,543/mo

    Est. payment

    Explore your selling options

    Work with a Zillow partner agent

    Leverage their expertise and Zillow's premium Showcase listings to get your home seen by more buyers.

    Get started

    List with your own agent

    Get your home in front of millions of buyers by listing it on Zillow.

    Learn how to do it

    Sell it yourself

    Take full control of how buyers see your home on Zillow by listing For Sale by Owner (FSBO).

    List your home

    What's special

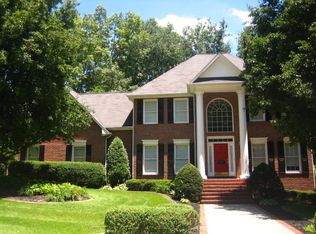
    Beautiful custom home, full brick, 2846+/- SF, light filled 2 story entry, open floor plan, living area with gas log FP surrounded by custom shelving, dining area, kitchen with white cabinets, quartz countertops, large eating bar, stainless appliances, sunroom, home office, main level master suite, large utility with sink and cabinets. Main level also features hardwood flooring, 9 FT ceilings and powder room. Custom designed staircase leads to the upper level which has three bedrooms, one full bath and walk in attic that is floored for generous storage. Some of the extras include walk in closets in every bedroom (two in the master) lots of built ins, crown molding, oversized main level garage, interior French doors and pocket doors, plantation shutters and blinds, trey ceiling in master bedroom, vaulted ceiling in master bath, walk in crawl space with built in dehumidifier. Nicely landscaped with lots of shade, stacked stone walls, front patio area, huge deck on back, aggregate drive.

    This property is off market, which means it's not currently listed for sale or rent on Zillow. This may be different from what's available on other websites or public sources.
    Facts & features

    Interior

    Bedrooms & bathrooms
    • Bedrooms: 4
    • Bathrooms: 3
    • Full bathrooms: 2
    • 1/2 bathrooms: 1
    Heating
    • Other
    Appliances
    • Laundry: Main Level
    Features
    • Vinyl Floors, Carpet, Tile Floors, Ceiling Fan(s), Smoke Detector, Garage Door Opener, New Paint, Security System, Hardwood Floors, Vaulted Ceiling(s), Walk in Closet
    • Flooring: Carpet, Hardwood
    • Has fireplace: Yes
    Interior area
    • Total interior livable area: 2,846 sqft

    Property

    Parking
    • Total spaces: 2
    • Parking features: Garage - Attached
    Features
    • Exterior features: Brick
    Lot
    • Size: 1 Acres
    Details
    • Parcel number: 053KF01777000

    Construction

    Type & style
    • Home type: SingleFamily
    Materials
    • Foundation: Footing
    • Roof: Composition
    Condition
    • Year built: 1993

    Utilities & green energy

    • Electric: Circuit Breakers
    • Gas: Installed, Natural Gas

    Community & neighborhood

    Location
    • Region: Cookeville

    Other

    Other facts
    • Construction: Frame
    • Exterior Features: Paved Streets, Concrete Driveway
    • Basement/Substructure: Crawl Space, Block Foundation, Walk Out
    • Heating: Natural Gas, Electric, Central
    • Windows/Window Treatments: Mini Blinds, Double Pane, 2 inch Blinds, Plantation Shutters
    • Appliances: Gas Range/Oven, Dishwasher, Garbage Disposal
    • Interior Features: Vinyl Floors, Carpet, Tile Floors, Ceiling Fan(s), Smoke Detector, Garage Door Opener, New Paint, Security System, Hardwood Floors, Vaulted Ceiling(s), Walk in Closet
    • Patio/Deck: Open Deck, Covered Stoop
    • Lot Description: Wooded Lot, Cleared Lot, Cul-de-Sac
    • Landscaping: Trees
    • Cooling: Central Air
    • Laundry: Main Level
    • Exterior Material: Brick
    • Roof: Composition
    • Gas: Installed, Natural Gas
    • Fireplace: One, Gas Log
    • Water: Public
    • Electric: Circuit Breakers

    Price history

    DateEventPrice
    7/28/2020Sold$385,000-1.3%$135/sqft
    Source: Public Record Report a problem
    6/17/2020Pending sale$390,000$137/sqft
    Source: American Way Real Estate #198020 Report a problem
    6/12/2020Listed for sale$390,000+78.9%$137/sqft
    Source: American Way Real Estate #198020 Report a problem
    10/1/1993Sold$218,000$77/sqft
    Source: Public Record Report a problem

    Public tax history

    YearProperty taxesTax assessment
    2025$3,926 +2%$107,575
    2024$3,851 $107,575
    2023$3,851 +8.7%$107,575
    2022$3,541 $107,575
    2021-- $107,575 +25.6%
    2020$3,354 +33.8%$85,650
    2019$2,506 -18%$85,650
    2018$3,058 +0%$85,650
    2017$3,057 $85,650
    2016$3,057 -3.7%$85,650
    2015$3,173 +4.7%$85,650 +4.7%
    2014$3,032 $81,834
    2013$3,032 -0.1%$81,834
    2012$3,036 +6.1%$81,834
    2011$2,860 $81,834
    2010-- $81,834 +4.4%
    2009$2,839 $78,415
    2008$2,839 +7.7%$78,415
    2007$2,635 +3.7%$78,415
    2006$2,541 +0.8%$78,415 +8.4%
    2005$2,520 +7.9%$72,362 +7.9%
    2004$2,335 +5.2%$67,062
    2002$2,220 $67,062
    2001-- $67,062 -75%
    2000-- $268,246

    Find assessor info on the county website

    Neighborhood: 38501

    Nearby schools

    GreatSchools rating
    Get pre-qualified for a loan
    At Zillow Home Loans, we can pre-qualify you in as little as 5 minutes with no impact to your credit score.

    An equal housing lender. NMLS #10287.