Skip main navigation
Active
  • $875,000

    450 Hembree Rd, Roswell, GA 30076

    4beds
    4,034sqft
    : 
    $6,191/mo
    Get pre-qualified
    Single Family Residence
    Built in 1997
    0.31 Acres Lot
    $595,900 Zestimate®
    $217/sqft
    $70/mo HOA

    What's special

    Filled with natural lightBrick front homeFunctional islandFamily room with fireplaceUpdated lightingDual walk-in closetsBlack appliances
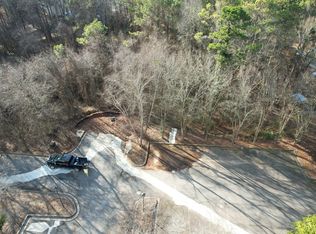
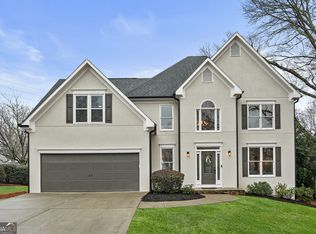
    This attractive brick front home welcomes you filled with natural light, a dramatic 2-story foyer and real hardwoods throughout the main level and the upstairs hallway. Exceptionally well-maintained, this house has updated lighting, plantation shutters on main, a French Provincial inspired kitchen with granite counter tops, functional island, double ovens plus microwave, tiled backsplash and black appliances; you will immediately feel right at home while admiring additional details. Family room with fireplace, separate dining room seats 8+ (12 people at Thanksgiving ;-), office on main with French doors and transom in addition to a bedroom on main level with updated full bathroom and sunny breakfast area at the bay window overlooking the gorgeous back yard. Upstairs, the expansive owner's suite is a true private retreat with sitting area, dual walk-in closets, separate jetted soaking tub and tiled shower. Spacious secondary bedrooms share jack & jill bathroom with individual vanities and an additional room that offers endless possibilities as a playroom, second home office or craft room. Finished basement provides more entertainment space, workout room, full bathroom, custom built-in cabinetry, climate-controlled storage and more. One of the best and most impressive features is the outdoor living; the back porch, TREX deck, and patio, give you enjoyment and entertaining possibilities at any time of day or night in any season. Flat manicured fenced back yard is perfect for play for the young and old. An irrigation system serves both front and back yards. Since location is key, this home is on a Cul-de-Sac street and a short drive to Downtown Roswell, Alpharetta, Crabapple and Milton with some of the best entertainment, recreation and food in North Fulton! Zoned for Milton High School without having to buy a multi-million dollar home ;-) in active swim/tennis neighborhood with amenities. If you are not familiar with Roswell, the Parks and Recreation system is outstanding. Did I mention the fun coffee shops around and trendy popular restaurants in every direction? Please request the Seller's Property Disclosure for more details on upgrades and replaced mechanicals. I hope that this is the next home for you!
    3 days
    |
    495
    |
    54
    |

    Zillow last checked:

    Listing updated:

    Listed by:

    Francisco Urrea 678-643-8955,

    Atlanta Communities

    Source: GAMLS,MLS#: 10817479MLS Logo

      Facts & features

      Interior

      Bedrooms & bathrooms
      • Bedrooms: 4
      • Bathrooms: 4
      • Full bathrooms: 4
      • Main level bathrooms: 1
      • Main level bedrooms: 1
      Rooms
      • Room types: Exercise Room, Family Room, Laundry, Office
      Dining room
      • Features: Separate Room
      Heating
      • Central
      Cooling
      • Ceiling Fan(s), Central Air
      Appliances
      • Included: Dishwasher, Disposal, Double Oven, Gas Water Heater, Microwave, Refrigerator
      • Laundry: Common Area, Other
      Features
      • Bookcases, Double Vanity, High Ceilings, Separate Shower, Soaking Tub, Walk-In Closet(s)
      • Flooring: Carpet, Hardwood, Laminate
      • Basement: Bath Finished,Daylight,Exterior Entry,Finished,Interior Entry
      • Number of fireplaces: 1
      Interior area
      • Total structure area: 4,034
      • Total interior livable area: 4,034 sqft
      • Finished area above ground: 2,934
      • Finished area below ground: 1,100

      Property

      Parking
      • Parking features: Attached, Garage
      • Has attached garage: Yes
      Features
      • Levels: Three Or More
      • Stories: 3
      • Fencing: Back Yard
      Lot
      • Size: 0.31 Acres
      • Features: Level
      Details
      • Parcel number: 12 205204801328

      Construction

      Type & style
      • Home type: SingleFamily
      • Architectural style: Brick Front,Traditional
      • Property subtype: Single Family Residence
      Materials
      • Other
      • Roof: Composition
      Condition
      • Resale
      • New construction: No
      • Year built: 1997

      Utilities & green energy

      • Sewer: Public Sewer
      • Water: Public
      • Utilities for property: Cable Available, Electricity Available, High Speed Internet, Natural Gas Available, Sewer Connected, Water Available

      Community & HOA

      Community
      • Features: Playground, Pool, Tennis Court(s)
      • Subdivision: Hembree Grove
      HOA
      • Has HOA: Yes
      • Services included: Insurance, Maintenance Grounds, Other, Pest Control, Swimming, Tennis, Trash
      • HOA fee: $840 annually
      Location
      • Region: Roswell

      Financial & listing details

      • Price per square foot: $217/sqft
      • Tax assessed value: $429,600
      • Annual tax amount: $9,101
      • Date on market: 8/1/2026
      • Listing agreement: Exclusive Agency
      • Electric utility on property: Yes

        Estimated market value

        $595,900

        $530,000 - $667,000

        $3,205/mo

        Price history

        DateEventPrice
        8/2/2026Listed for sale$875,000+305.3%$217/sqft
        Source: FMLS GA #7811740 Report a problem
        1/8/2001Sold$215,900$54/sqft
        Source: Public Record Report a problem

        Public tax history

        YearProperty taxesTax assessment
        2025$2,929 +3%$171,840 -13.8%
        2024$2,843 +24.2%$199,440 +16%
        2023$2,288 -14.6%$172,000 +12.9%
        2022$2,679 +0.4%$152,360 +3.8%
        2021$2,668 -34.9%$146,800 +1.2%
        2020$4,095 +19.3%$145,080 +19.9%
        2019$3,433 $120,960 +2.4%
        2018$3,433 $118,120 +15.6%
        2017$3,433 +7.8%$102,160
        2016$3,185 +0.2%$102,160
        2015$3,180 +29.6%$102,160 +10.1%
        2014$2,453 +4%$92,760
        2013$2,359 -0.4%$92,760
        2012$2,368 $92,760
        2011-- $92,760
        2010$2,381 -3.4%$92,760 -6.8%
        2009$2,465 $99,480
        2008-- $99,480 +2.4%
        2007$2,261 $97,120
        Find assessor info on the county website

        Monthly payment

        Est. payment

        Payment breakdown

        Explore the cost of this home by adjusting the details. Changes won't be saved.
        All calculations are estimates and provided by Zillow, Inc. for informational purposes only. Actual amounts may vary.
        HOA fees may include property taxes on listings classified as Co-Ops. Contact the listing agent and/or owner for fee details.
        Mortgage interest rates are dependent on a number of factors, including credit score, down payment, and repayment length. Interest rate data provided by Zillow Group Marketplace, Inc. as of 1/1/1970 from various mortgage lenders with which we have lead or other similar arrangements; the Estimated Payment is an average of those rates.
        See how much you could borrow to make a competitive offer.

        Climate risks

        Neighborhood: 30076

        Getting around

        13 / 100
        Car-Dependent
        19 / 100
        Minimal Transit
        21 / 100
        Somewhat Bikeable

        Nearby schools

        GreatSchools rating
        Schools provided by the listing agent
        • Elementary: Hembree Springs
        • Middle: Elkins Pointe
        • High: Milton

        Source: GAMLS. This data may not be complete. We recommend contacting the local school district to confirm school assignments for this home.

        A local agent can set up tours, give advice and negotiate with sellers.

        Browse local experts

        Similar homes