Skip main navigation
Closed
Street View
  • $755,200

    450 Hevern Dr, Wheaton, IL 60189

    4beds
    2,544sqft
    Single Family Residence
    Built in 1977
    0.28 Acres Lot
    $878,100 Zestimate®
    $297/sqft
    $4,292 Estimated rent

    Home value

    $878,100

    $834,000 - $931,000

    $4,292/mo

    Zestimate® history
    Loading
    Loading...

    Owner options

    List your home for rent

    $4,292/mo

    Rent Zestimate®

    Find your next renter with Zillow Rental Manager. Plus, with online applications, you can quickly screen prospective tenants – for free.

    Learn more

    $4,292/mo

    Rent Zestimate®

    Refinance and save

    $5,273/mo

    Est. payment

    Refinancing to a lower rate could help reduce your monthly payments and save thousands over the life of the loan.

    See today's rates

    $5,273/mo

    Est. payment

    Explore your selling options

    Work with a Zillow partner agent

    Leverage their expertise and Zillow's premium Showcase listings to get your home seen by more buyers.

    Get started

    List with your own agent

    Get your home in front of millions of buyers by listing it on Zillow.

    Learn how to do it

    Sell it yourself

    Take full control of how buyers see your home on Zillow by listing For Sale by Owner (FSBO).

    List your home

    What's special

    Gas log fireplaceModern amenitiesSpacious bedroomsWide archwayMaster bedroomTraditional charmBeautiful high knob neighborhood
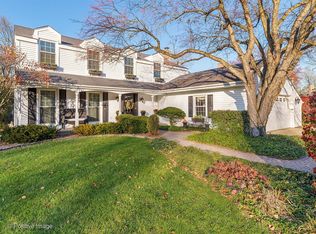
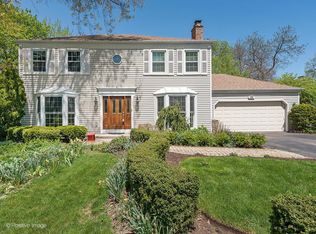
    Welcome to this fantastic home in the beautiful High Knob neighborhood, nestled on a peaceful, family-friendly cul-de-sac in Wheaton! 450 Hevern Drive is a well-appointed 4-bedroom, 2.5-bathroom home that combines traditional charm with modern amenities. The open floor plan features a light and bright living room with built-in shelves and a wide archway leading to the formal dining room. The updated chef's kitchen boasts stainless steel appliances, quartz countertops, custom cabinetry, a breakfast bar, and a designated eat-in area that seamlessly flows into the family room. The family room includes a gas log fireplace, custom built-ins, exposed beams, designated dry bar, and hardwood floors throughout. The second level is complete with four spacious bedrooms, updated full bathroom, master bedroom with en suite and large walk-in closet, and hardwood floors throughout. Enjoy the outdoors by stepping out onto the large deck overlooking the private, fenced, professionally landscaped backyard. 450 Hevern Drive is situated on a double dead-end street, neighboring the Chicago Golf Club, and is just minutes from downtown Wheaton and the Metra train station. It is within walking distance of award-winning District 200 schools! Now is your chance to create lasting memories in this updated and cherished home in Wheaton!

    Zillow last checked:

    Listing updated:

    Listing courtesy of:

    Alicia Brooks 630-248-0479,

    Compass

    Bought with:

    Aaron Greenberg

    Kale Realty

    Source: MRED as distributed by MLS GRID,MLS#: 12069778MLS Logo

    Facts & features

    Interior

    Bedrooms & bathrooms
    • Bedrooms: 4
    • Bathrooms: 3
    • Full bathrooms: 2
    • 1/2 bathrooms: 1
    Primary bedroom
    • Features: Flooring (Hardwood), Bathroom (Full)
    • Level: Second
    • Area: 273 Square Feet
    • Dimensions: 21X13
    Bedroom 2
    • Features: Flooring (Hardwood)
    • Level: Second
    • Area: 168 Square Feet
    • Dimensions: 14X12
    Bedroom 3
    • Features: Flooring (Hardwood)
    • Level: Second
    • Area: 154 Square Feet
    • Dimensions: 14X11
    Bedroom 4
    • Features: Flooring (Hardwood)
    • Level: Second
    • Area: 140 Square Feet
    • Dimensions: 14X10
    Deck
    • Level: Main
    • Area: 400 Square Feet
    • Dimensions: 20X20
    Den
    • Features: Flooring (Hardwood)
    • Level: Main
    • Area: 110 Square Feet
    • Dimensions: 10X11
    Dining room
    • Features: Flooring (Hardwood)
    • Level: Main
    • Area: 182 Square Feet
    • Dimensions: 14X13
    Family room
    • Features: Flooring (Hardwood)
    • Level: Main
    • Area: 280 Square Feet
    • Dimensions: 20X14
    Foyer
    • Features: Flooring (Hardwood)
    • Level: Main
    • Area: 234 Square Feet
    • Dimensions: 18X13
    Kitchen
    • Features: Kitchen (Eating Area-Breakfast Bar, Eating Area-Table Space, Pantry-Closet), Flooring (Hardwood)
    • Level: Main
    • Area: 130 Square Feet
    • Dimensions: 10X13
    Laundry
    • Features: Flooring (Other)
    • Level: Basement
    • Area: 260 Square Feet
    • Dimensions: 10X26
    Living room
    • Features: Flooring (Hardwood)
    • Level: Main
    • Area: 234 Square Feet
    • Dimensions: 18X13
    Mud room
    • Features: Flooring (Ceramic Tile)
    • Level: Main
    • Area: 50 Square Feet
    • Dimensions: 10X05
    Other
    • Level: Basement
    • Area: 230 Square Feet
    • Dimensions: 10X23
    Heating
    • Natural Gas, Forced Air
    Cooling
    • Central Air
    Appliances
    • Included: Range, Microwave, Dishwasher, Refrigerator, Washer, Dryer, Humidifier
    Features
    • Dry Bar, Built-in Features, Walk-In Closet(s), Bookcases, Beamed Ceilings, Open Floorplan, Special Millwork
    • Flooring: Hardwood
    • Basement: Unfinished,Concrete,Full
    • Number of fireplaces: 1
    • Fireplace features: Wood Burning, Gas Log, Gas Starter, Family Room
    Interior area
    • Total structure area: 3,969
    • Total interior livable area: 2,544 sqft

    Property

    Parking
    • Total spaces: 2
    • Parking features: Garage Door Opener, On Site, Garage Owned, Attached, Garage
    • Attached garage spaces: 2
    • Has uncovered spaces: Yes
    Accessibility
    • Accessibility features: No Disability Access
    Features
    • Stories: 2
    • Patio & porch: Deck
    • Fencing: Fenced
    Lot
    • Size: 0.28 Acres
    • Dimensions: 90X135
    • Features: Cul-De-Sac, Mature Trees
    Details
    • Parcel number: 0529112024
    • Special conditions: None
    • Other equipment: Water-Softener Owned, Sump Pump, Backup Sump Pump;

    Construction

    Type & style
    • Home type: SingleFamily
    • Property subtype: Single Family Residence
    Materials
    • Aluminum Siding, Brick
    Condition
    • New construction: No
    • Year built: 1977

    Utilities & green energy

    • Sewer: Public Sewer
    • Water: Lake Michigan

    Community & neighborhood

    Location
    • Region: Wheaton
    • Subdivision: High Knob

    HOA & financial

    HOA
    • Services included: None

    Other

    Other facts
    • Listing terms: Conventional
    • Ownership: Fee Simple

    Price history

    DateEventPrice
    7/17/2024Sold$755,200+16.2%$297/sqft
    Source: MRED as distributed by MLS GRID #12069778 Report a problem
    6/11/2024Contingent$650,000$256/sqft
    Source: MRED as distributed by MLS GRID #12069778 Report a problem
    6/11/2024Listed for sale$650,000$256/sqft
    Source: MRED as distributed by MLS GRID #12069778 Report a problem
    6/10/2024Contingent$650,000$256/sqft
    Source: MRED as distributed by MLS GRID #12069778 Report a problem
    6/7/2024Listed for sale$650,000+47.7%$256/sqft
    Source: MRED as distributed by MLS GRID #12069778 Report a problem
    6/7/2019Sold$440,000-2.1%$173/sqft
    Source: MRED as distributed by MLS GRID #10337566 Report a problem
    4/26/2019Pending sale$449,450$177/sqft
    Source: RE/MAX Suburban #10337566 Report a problem
    4/9/2019Listed for sale$449,450$177/sqft
    Source: RE/MAX Suburban #10337566 Report a problem

    Public tax history

    YearProperty taxesTax assessment
    2024$12,992 +4%$209,577 +8.6%
    2023$12,496 +20.5%$192,910 +23.9%
    2022$10,370 +0.3%$155,740 +2.4%
    2021$10,337 +0.3%$152,050 +0.9%
    2020$10,305 +6.1%$150,640 +2.7%
    2019$9,713 -19.7%$146,670 -17.6%
    2018$12,091 +1.6%$177,930 +3.8%
    2017$11,902 +1.4%$171,370 +4.2%
    2016$11,735 +0.9%$164,530 +4.8%
    2015$11,634 +3.3%$156,970 +4.7%
    2014$11,261 +2.6%$149,880 -0.3%
    2013$10,972 +1.6%$150,330 -4.1%
    2012$10,799 +2.6%$156,760 -6.4%
    2011$10,526 +0.6%$167,421 -6.5%
    2010$10,463 +2.8%$179,060 -3.8%
    2009$10,179 +2.3%$186,040
    2008$9,953 +1.4%$186,040 +2.2%
    2007$9,816 +3.8%$181,990 +8%
    2006$9,455 +4.2%$168,510 +7.1%
    2005$9,075 +5.8%$157,340 +7.3%
    2004$8,576 +3.8%$146,630 +8.4%
    2003$8,265 +7.5%$135,270 +8%
    2002$7,687 +0.9%$125,280 +7.5%
    2001$7,619 +2.9%$116,540 +5.1%
    2000$7,401 $110,880

    Find assessor info on the county website

    Neighborhood: 60189

    Nearby schools

    GreatSchools rating
    Schools provided by the listing agent
    • Elementary: Wiesbrook Elementary School
    • Middle: Hubble Middle School
    • High: Wheaton Warrenville South H S
    • District: 200

    Source: MRED as distributed by MLS GRID. This data may not be complete. We recommend contacting the local school district to confirm school assignments for this home.

    Get a cash offer in 3 minutes
    Find out how much your home could sell for in as little as 3 minutes with a no-obligation cash offer.
    Estimated market value
    $878,100
    Get a cash offer in 3 minutes
    Find out how much your home could sell for in as little as 3 minutes with a no-obligation cash offer.
    Estimated market value
    $878,100