Skip main navigation
Sold for $379,900
  • $379,900

    450 High Hawk Circle, Vero Beach, FL 32962

    3beds
    1,444sqft
    Single Family Residence
    Built in 2005
    7,841 Square Feet Lot
    $385,500 Zestimate®
    $263/sqft
    $2,590 Estimated rent

    Home value

    $385,500

    $366,000 - $405,000

    $2,590/mo

    Zestimate® history
    Loading
    Loading...

    Owner options

    List your home for rent

    $2,590/mo

    Rent Zestimate®

    Find your next renter with Zillow Rental Manager. Plus, with online applications, you can quickly screen prospective tenants – for free.

    Learn more

    $2,590/mo

    Rent Zestimate®

    Refinance and save

    $2,630/mo

    Est. payment

    Refinancing to a lower rate could help reduce your monthly payments and save thousands over the life of the loan.

    See today's rates

    $2,630/mo

    Est. payment

    Explore your selling options

    Work with a Zillow partner agent

    Leverage their expertise and Zillow's premium Showcase listings to get your home seen by more buyers.

    Get started

    List with your own agent

    Get your home in front of millions of buyers by listing it on Zillow.

    Learn how to do it

    Sell it yourself

    Take full control of how buyers see your home on Zillow by listing For Sale by Owner (FSBO).

    List your home

    What's special

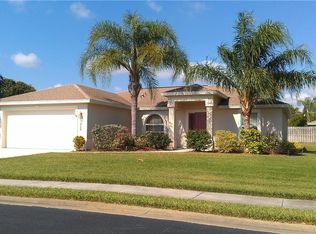
    Welcome to your dream Florida home, nestled in a charming gated community of just 61 single-family residences. This 3-bedroom, 2-bathroom oasis is perfect for families, downsizers, and snowbirds alike, boasting modern updates and easy living. A reasonable, self-managed HOA fee of $450 per quarter covers your lawn care, street lights, gate; common areas. You'll have peace of mind with a new roof (Dec 2022), new air conditioner (Apr 2023), security cameras, and a new tankless water heater. The property also features a unique gas range, not found in other homes in the community! Enjoy privacy with a split floor plan & lush landscaping, adding incredible curb appeal. Relax in your heated saltwater lap pool, complete with a screened-in patio and Wi-Fi speakers for poolside fun. The location couldn't be better - just a short drive to shopping, dining, medical facilities, and beautiful beaches. Don't miss your chance to experience the ultimate Florida lifestyle in this amazing home! Room sizes approx and subject to error. Buyer to verify all info.

    Zillow last checked:

    Listing updated:

    Listed by:

    Martha Sue Gallaher 772-539-2585,

    Pare Realty, Inc.

    Bought with:

    Ashleigh C Lovell, 3333446

    Dale Sorensen Real Estate Inc.

    Source: BeachesMLS,MLS#: R10912027MLS LogoOriginating MLS: BeachesMLS

    Facts & features

    Interior

    Bedrooms & bathrooms
    • Bedrooms: 3
    • Bathrooms: 2
    • Full bathrooms: 2
    • Main level bathrooms: 2
    • Main level bedrooms: 3
    Primary bedroom
    • Level: Main
    • Area: 208
    • Dimensions: 13 X 16
    Bedroom 2
    • Level: Main
    • Area: 140.04
    • Dimensions: 11.67 X 12
    Bedroom 3
    • Level: Main
    • Area: 138.06
    • Dimensions: 11.67 X 11.83
    Kitchen
    • Level: Main
    • Area: 121.29
    • Dimensions: 9.33 X 13
    Living room
    • Level: Main
    • Area: 184.98
    • Dimensions: 14.6 X 12.67
    Heating
    • Central, Electric
    Cooling
    • Central Air, Ceiling Fan(s), Electric
    Appliances
    • Included: Dryer, Dishwasher, Electric Water Heater, Gas Range, Microwave, Refrigerator, Water Heater, Washer
    • Laundry: Inside, Laundry Tub
    Features
    • Attic, Breakfast Bar, Cathedral Ceiling(s), Dining Area, Separate/Formal Dining Room, Entrance Foyer, Kitchen Island, Pantry, Pull Down Attic Stairs, Split Bedrooms, Separate Shower, Vaulted Ceiling(s), Walk-In Closet(s)
    • Flooring: Carpet
    • Windows: Metal, Single Hung
    • Attic: Pull Down Stairs
    Interior area
    • Total structure area: 1,444
    • Total interior livable area: 1,444 sqft

    Property

    Parking
    • Total spaces: 2
    • Parking features: Attached, Garage, Garage Door Opener
    • Attached garage spaces: 2
    Features
    • Levels: One
    • Stories: 1
    • Patio & porch: Covered, Patio, Screened
    • Exterior features: Outdoor Living Area
    • Has private pool: Yes
    • Pool features: Heated, Screen Enclosure, Salt Water
    • Fencing: Fenced
    • Has view: Yes
    • View description: Pool
    • Waterfront features: None
    Lot
    • Size: 7,841 Square Feet
    • Dimensions: 80.0 ft x 100.0 ft
    • Features: Sprinklers Automatic, < 1/4 Acre
    Details
    • Parcel number: 333936000130000000370
    • Zoning: RS-6
    • Special conditions: Listed As-Is

    Construction

    Type & style
    • Home type: SingleFamily
    • Architectural style: Other
    • Property subtype: Single Family Residence
    Materials
    • Block, Concrete, Stucco
    • Roof: Composition,Shingle
    Condition
    • Resale
    • New construction: No
    • Year built: 2005
    Details
    • Builder model: Swan
    • Builder name: Tiffany Homes

    Utilities & green energy

    • Electric: 3 Phase
    • Sewer: Public Sewer
    • Water: Public
    • Utilities for property: Sewer Available, Water Available

    Community & HOA

    Community
    • Features: Home Owners Association, Gated, Street Lights, Sidewalks
    • Security: Security System Owned, Gated Community, Smoke Detector(s)
    • Subdivision: HIGH HAWK OF VERO BEACH PHASE 1
    HOA
    • Has HOA: Yes
    • Amenities included: Sidewalks
    • Services included: Common Areas, Maintenance Grounds
    • HOA fee: $150 monthly
    Location
    • Region: Vero Beach

    Financial & listing details

    • Price per square foot: $263/sqft
    • Tax assessed value: $321,959
    • Annual tax amount: $3,709
    • Date on market: 8/18/2023
    • Cumulative days on market: 3 days
    • Listing terms: Cash,Conventional,FHA,VA Loan
    • Road surface type: Paved

    Price history

    DateEventPrice
    10/20/2023Sold$379,900$263/sqft
    Source: BeachesMLS #R10912027 Report a problem
    10/16/2023Pending sale$379,900$263/sqft
    Source: Realtor Association of Indian River County #270747 Report a problem
    8/22/2023Contingent$379,900$263/sqft
    Source: Realtor Association of Indian River County #270747 Report a problem
    8/18/2023Listed for sale$379,900+102.6%$263/sqft
    Source: BeachesMLS #RX-10912027 Report a problem
    11/18/2005Sold$187,500$130/sqft
    Source: Public Record Report a problem

    Public tax history

    YearProperty taxesTax assessment
    2025$4,413 +4.9%$321,959
    2024$4,206 +0.3%$321,959 -1%
    2023$4,193 +13%$325,087 +17.1%
    2022$3,710 +15.7%$277,543 +33.7%
    2021$3,207 +0.8%$207,615 +2.1%
    2020$3,181 $203,365 -3.4%
    2019$3,181 -1.2%$210,571 +17.6%
    2018$3,220 +17.1%$179,034 +4%
    2017$2,749 $172,219 +19.4%
    2016$2,749 +12.4%$144,240 +8%
    2015$2,446 +4%$133,560 +11.5%
    2014$2,351 $119,830 +28.7%
    2013-- $93,080 +2.9%
    2012$1,568 -15.6%$90,430 -16.6%
    2011$1,857 -1.9%$108,430 -1.8%
    2010$1,893 +2.4%$110,440 -1.8%
    2009$1,848 -13.1%$112,430 -17.9%
    2008$2,126 -7.8%$137,010 -5.2%
    2007$2,306 $144,540 -4.5%
    2006-- $151,380 +271%
    2005-- $40,800
    2004-- $40,800 +1673.9%
    2003-- $2,300
    Find assessor info on the county website

    Neighborhood: Florida Ridge

    Nearby schools

    GreatSchools rating
    Get a cash offer in 3 minutes
    Find out how much your home could sell for in as little as 3 minutes with a no-obligation cash offer.
    Estimated market value
    $385,500
    Get a cash offer in 3 minutes
    Find out how much your home could sell for in as little as 3 minutes with a no-obligation cash offer.
    Estimated market value
    $385,500