Skip main navigation
Sold for $350,000
  • $350,000

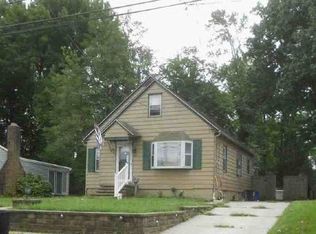
    450 High St, Woodbury, NJ 08096

    4beds
    1,716sqft
    Single Family Residence
    Built in 1950
    10,010 Square Feet Lot
    $358,100 Zestimate®
    $204/sqft
    $2,944 Estimated rent

    Home value

    $358,100

    $326,000 - $394,000

    $2,944/mo

    Zestimate® history
    Loading
    Loading...

    Owner options

    List your home for rent

    $2,944/mo

    Rent Zestimate®

    Find your next renter with Zillow Rental Manager. Plus, with online applications, you can quickly screen prospective tenants – for free.

    Learn more

    $2,944/mo

    Rent Zestimate®

    Refinance and save

    $2,518/mo

    Est. payment

    Refinancing to a lower rate could help reduce your monthly payments and save thousands over the life of the loan.

    See today's rates

    $2,518/mo

    Est. payment

    Explore your selling options

    Work with a Zillow partner agent

    Leverage their expertise and Zillow's premium Showcase listings to get your home seen by more buyers.

    Get started

    List with your own agent

    Get your home in front of millions of buyers by listing it on Zillow.

    Learn how to do it

    Sell it yourself

    Take full control of how buyers see your home on Zillow by listing For Sale by Owner (FSBO).

    List your home

    What's special

    Updated kitchenPartially finished basementHuge closetsSpacious closetsGorgeous original hardwood floorsRefinished hardwood floorsModern vanity
    This BEAUTIFUL, UPDATED, MOVE IN READY Home Features 4 Beds, 2 Full Baths, Gorgeous Original Hardwood Floors, Partially FINISHED BASEMENT, Convinient Main Floor Bedroom, Recently UPDATED Kitchen and Bathroom, Fully Fenced Back Yard with Spacious Deck and SO MUCH MORE! This Property also has a NEW Roof, NEW Gutters, NEW Water Heater, NEW Heat and Air and FRESH Exterior Paint! This Porperty is a MUST SEE! From the Moment you Step into your Living Room you'll Notice the OPEN CONCEPT Floor Plan, Beautifully Refinished Hardwood Floors, Nice Neutral Paint, Bright Windows, and Coat Closet. Just a Few Steps to your UPDATED Kitchen with Tons of Pretty Grey Cabinetry, Stainless Steel Appliances, Subway Tile Back Splash, Slate Floors, Pretty Blue Accents Throughout, Upgraded Stone Counter Tops, Bright Windows, Ceiling Fan, and Side Door Perfect for Hauling in Groceries! Your Dining Area is also Spacious with Tons of Light Pouring in from the Sliding Glass Door to your INCREDIBLE Backyard. Spend a Crisp Fall Morning Cozied up with a Hot Cup of Coffee on your HUGE Back Deck Overlooking your Spacious Yard, Adorable Firepit Area and Large Storage Shed! Back Inside, on your Way to the Full Updated Bath, You'll Pass a Hall Closet with Plenty of Extra Storage! The Main Floor Full Bath Features Pretty Modern Vanity, Sink and Linen Cabinet, Tub shower Cobo with Mosaic Border Detailing, Bright Window, Crown Molding with Up Lighting and Grey Ceramic Tile Floor! At the End of the Hall are 2 Nice Size Bedrooms with Bright Windows, Soft Carpet and Spacious Closets. The Second Room Could be a Nice office or Guest Space Since it has it's Own Private Entrance off the Deck! Upstairs you'll Find 2 More Large Bedrooms Both with HUGE Closets, Soft Carpet and Bright Windows. The 2 Rooms Share Another FULL Bathroom Upstairs Complete with White Storage Vanity, Stall Shower, Bright Window, and Big Linen Closet. To Complete this Home is a Partially FINISHED BASEMENT With Newer Soft Carpet, Bright Windows and Plenty of Space for a PlayRoom, Family Room or Whatever your Heart Desires! The Other Half is Unfinished with TONS of Space for Storage as well as the Laundry Room with Washer and Dryer INCLUDED! Enjoy Town Events Such As the Weekly summer Parties at Lot 323 Featuring Music, Games and Food! You are also Down the Street from Lots of Good Restuarants and Stores! Easy Access to Area Roads, Bridges! Make Your Appointment Today to View This Wonderful Home-Before It's Too Late!!

    Zillow last checked:

    Listing updated:

    Listed by:

    Ms. Mary Farrell 609-707-5023,

    Keller Williams Realty - Cherry Hill,

    Co-Listing Agent: Samantha Grundlock 856-522-9550,

    Keller Williams Realty - Cherry Hill

    Bought with:

    Jessica Verfaillie, 2189959

    Ovation Realty LLC

    Source: Bright MLS,MLS#: NJGL2061794MLS Logo

    Facts & features

    Interior

    Bedrooms & bathrooms
    • Bedrooms: 4
    • Bathrooms: 2
    • Full bathrooms: 2
    • Main level bathrooms: 2
    • Main level bedrooms: 4
    Bedroom 1
    • Level: Main
    Bedroom 2
    • Level: Main
    Bedroom 3
    • Level: Upper
    Bedroom 4
    • Level: Upper
    Dining room
    • Level: Main
    Kitchen
    • Level: Main
    Living room
    • Level: Main
    Heating
    • Forced Air, Oil
    Cooling
    • Central Air, Electric
    Appliances
    • Included: Oven/Range - Electric, Refrigerator, Dishwasher, Microwave, Washer, Dryer, Electric Water Heater
    • Laundry: In Basement
    Features
    • Attic, Bathroom - Tub Shower, Combination Kitchen/Dining, Combination Dining/Living, Crown Molding, Entry Level Bedroom, Open Floorplan, Eat-in Kitchen, Upgraded Countertops, Ceiling Fan(s)
    • Flooring: Hardwood, Carpet, Ceramic Tile, Wood
    • Doors: Sliding Glass
    • Windows: Vinyl Clad
    • Basement: Full,Interior Entry,Exterior Entry,Partially Finished,Walk-Out Access
    • Has fireplace: No
    Interior area
    • Total structure area: 1,716
    • Total interior livable area: 1,716 sqft
    • Finished area above ground: 1,716
    • Finished area below ground: 0

    Property

    Parking
    • Total spaces: 2
    • Parking features: Concrete, Driveway
    • Uncovered spaces: 2
    Accessibility
    • Accessibility features: None
    Features
    • Levels: Two
    • Stories: 2
    • Patio & porch: Deck
    • Pool features: None
    • Fencing: Full
    Lot
    • Size: 10,010 sqft
    • Dimensions: 70.00 x 143.00
    • Features: Level, Landscaped
    Details
    • Additional structures: Above Grade, Below Grade
    • Parcel number: 220002200001
    • Zoning: RES
    • Special conditions: Standard

    Construction

    Type & style
    • Home type: SingleFamily
    • Architectural style: Cape Cod
    • Property subtype: Single Family Residence
    Materials
    • Frame, Vinyl Siding
    • Foundation: Block
    • Roof: Pitched,Shingle
    Condition
    • Good
    • New construction: No
    • Year built: 1950

    Utilities & green energy

    • Sewer: Public Sewer
    • Water: Public

    Community & neighborhood

    Location
    • Region: Woodbury
    • Subdivision: West End
    • Municipality: WOODBURY CITY

    Other

    Other facts
    • Listing agreement: Exclusive Right To Sell
    • Listing terms: Cash,Conventional,FHA,VA Loan
    • Ownership: Fee Simple

    Price history

    DateEventPrice
    10/17/2025Sold$350,000+6.1%$204/sqft
    Source: Bright MLS #NJGL2061794 Report a problem
    9/21/2025Pending sale$329,900$192/sqft
    Source: Bright MLS #NJGL2061794 Report a problem
    9/10/2025Contingent$329,900$192/sqft
    Source: Bright MLS #NJGL2061794 Report a problem
    9/5/2025Listed for sale$329,900+70.9%$192/sqft
    Source: Bright MLS #NJGL2061794 Report a problem
    8/6/2020Sold$193,000+1.6%$112/sqft
    Source: Berkshire Hathaway HomeServices Fox & Roach #NJGL259014_08096 Report a problem
    6/23/2020Pending sale$189,900$111/sqft
    Source: BHHS Fox & Roach-Mullica Hill North #NJGL259014 Report a problem
    6/12/2020Listed for sale$189,900+5.8%$111/sqft
    Source: BHHS Fox & Roach-Mullica Hill North #NJGL259014 Report a problem
    10/16/2007Sold$179,500+111.2%$105/sqft
    Source: Public Record Report a problem
    12/18/1998Sold$85,000$50/sqft
    Source: Public Record Report a problem

    Public tax history

    YearProperty taxesTax assessment
    2025$8,515 $177,000
    2024$8,515 +3.7%$177,000
    2023$8,213 +1.8%$177,000
    2022$8,068 +1.3%$177,000
    2021$7,961 +11.9%$177,000 +18.7%
    2020$7,115 +2.3%$149,100
    2019$6,957 $149,100
    2018$6,957 +3.2%$149,100
    2017$6,744 +1.7%$149,100
    2016$6,633 +1.6%$149,100
    2015$6,529 +1.4%$149,100
    2014$6,437 +5%$149,100
    2013$6,131 -8.7%$149,100
    2012$6,719 +3.7%$149,100 +47%
    2011$6,480 +1.7%$101,400
    2010$6,375 +0.6%$101,400
    2009$6,339 $101,400
    2008-- $101,400
    2007-- $101,400
    2006-- $101,400
    2005-- $101,400
    2004-- $101,400
    2003-- $101,400
    2002-- $101,400
    2001-- $101,400

    Find assessor info on the county website

    Neighborhood: 08096

    Nearby schools

    GreatSchools rating
    Schools provided by the listing agent
    • District: Woodbury Public Schools

    Source: Bright MLS. This data may not be complete. We recommend contacting the local school district to confirm school assignments for this home.

    Get a cash offer in 3 minutes
    Find out how much your home could sell for in as little as 3 minutes with a no-obligation cash offer.
    Estimated market value
    $358,100
    Get a cash offer in 3 minutes
    Find out how much your home could sell for in as little as 3 minutes with a no-obligation cash offer.
    Estimated market value
    $358,100