Skip main navigation
Off market
  • $1,250,100

    450 Holly St, Denver, CO 80220

    4beds
    2,128sqft
    SingleFamily
    Built in 1940
    6,420 Square Feet Lot
    $1,250,100 Zestimate®
    $587/sqft
    $5,050 Estimated rent

    Home value

    $1,250,100

    $1.14M - $1.38M

    $5,050/mo

    Zestimate® history
    Loading
    Loading...

    Owner options

    List your home for rent

    $5,050/mo

    Rent Zestimate®

    Find your next renter with Zillow Rental Manager. Plus, with online applications, you can quickly screen prospective tenants – for free.

    Learn more

    $5,050/mo

    Rent Zestimate®

    Refinance and save

    $7,245/mo

    Est. payment

    Refinancing to a lower rate could help reduce your monthly payments and save thousands over the life of the loan.

    See today's rates

    $7,245/mo

    Est. payment

    Explore your selling options

    Work with a Zillow partner agent

    Leverage their expertise and Zillow's premium Showcase listings to get your home seen by more buyers.

    Get started

    List with your own agent

    Get your home in front of millions of buyers by listing it on Zillow.

    Learn how to do it

    Sell it yourself

    Take full control of how buyers see your home on Zillow by listing For Sale by Owner (FSBO).

    List your home

    What's special

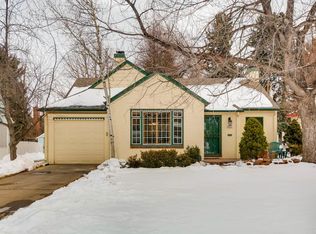
    Click here to view the Floorplan. This Beautifully Renovated, Unique Hilltop Home Features Sleek Lines, Upscale Contemporary Finishes, Dramatic Decor, Open Flowing Floorplan & Wonderful Outdoor Spaces! Main Floor Special Features include Formal Living Room with Dual Sided Gas Fireplace; Gourmet " Chef Designed" Kitchen with Top-of-the-Line Stainless Commercial Appliances (Fisher & Paykel Double Oven, Miele Dishwasher, Wolf Gas Cooktop & Liebherr Refrigerator), Slab Granite Countertops, Center Island with Breakfast Bar & Ample Pantry Space; Dramatic 2 Story Family Room (Adjacent to the Kitchen) Opening to a Private Backyard with Mature Perennial Gardens and Custom Flagstone Patio; Cozy Dining Room with Dual Sided Gas Fireplace; 2 Secondary Bedrooms with Large Walk-in Closet and Beautifully Updated Full Bathroom. 2nd Floor Special Features include: Amazing Master Suite with Gas Fireplace, Sensational 6 Piece Luxury "Zen" Bath complete (with Custom Glass Block Steam Shower, Jetted Tub, Bidet, Dual Sinks with Matching Wall Mirrors), Walk-In Closet & Private Master Balcony. Basement Special Features include: Family Room with Slate Gas Fireplace, Guest Bedroom (Currently being used as Study), newly re-built bathroom, Hidden Vault/Future Wine Cellar and Huge Laundry/Hobby/Storage/Mechanical Room. Other Special Features include: Custom Lighting; New Windows; In Ceiling & In Wall Speakers; Designer Dcor; Hardwood Floors; 2 Car Detached Garage and Much More!

    This property is off market, which means it's not currently listed for sale or rent on Zillow. This may be different from what's available on other websites or public sources.
    Facts & features

    Interior

    Bedrooms & bathrooms
    • Bedrooms: 4
    • Bathrooms: 3
    • Full bathrooms: 2
    • 1/4 bathrooms: 1
    Heating
    • Forced air, Gas
    Cooling
    • Other
    Appliances
    • Included: Dishwasher, Dryer, Freezer, Garbage disposal, Microwave, Range / Oven, Refrigerator, Trash compactor, Washer
    Features
    • Flooring: Tile, Hardwood, Linoleum / Vinyl
    • Basement: Finished
    • Has fireplace: Yes
    Interior area
    • Total interior livable area: 2,128 sqft

    Property

    Parking
    • Total spaces: 3
    • Parking features: Garage - Detached
    Features
    • Exterior features: Stucco
    Lot
    • Size: 6,420 sqft
    Details
    • Parcel number: 0608206025000

    Construction

    Type & style
    • Home type: SingleFamily
    Materials
    • Roof: Other
    Condition
    • Year built: 1940

    Community & neighborhood

    Location
    • Region: Denver

    Price history

    DateEventPrice
    7/25/2010Listing removed$598,000$281/sqft
    Source: RE/MAX Cherry Creek Report a problem
    4/24/2010Price change$598,000-4.3%$281/sqft
    Source: RE/MAX of Cherry Creek #877205 Report a problem
    3/24/2010Listed for sale$625,000+8.2%$294/sqft
    Source: RE/MAX Cherry Creek Report a problem
    4/23/2002Sold$577,500$271/sqft
    Source: Public Record Report a problem

    Public tax history

    YearProperty taxesTax assessment
    2024$4,931 +18.5%$63,640 -5%
    2023$4,162 +3.6%$66,960 +27.9%
    2022$4,017 +1.1%$52,340 -2.8%
    2021$3,973 +2.9%$53,840 -11.3%
    2020$3,862 -0.5%$60,703 -0.7%
    2019$3,880 $61,128 +6.6%
    2018$3,880 +0.3%$57,350
    2017$3,868 -7.5%$57,350 +7.2%
    2016$4,180 +13.6%$53,500
    2015$3,680 0%$53,500 +20.7%
    2014$3,682 +2.1%$44,310
    2013$3,607 +17.9%$44,310 +3.3%
    2012$3,060 -12.5%$42,910
    2011$3,497 +2.2%$42,910 -18.3%
    2010$3,421 +7.7%$52,520
    2009$3,176 -0.2%$52,520 +10.5%
    2008$3,181 -3.9%$47,550
    2007$3,311 +1.1%$47,550 -3.8%
    2006$3,274 +14.8%$49,450
    2005$2,852 +24.7%$49,450 +8.6%
    2003$2,288 +1.9%$45,520 +19.1%
    2002$2,245 $38,220 +30.4%
    2001-- $29,300

    Find assessor info on the county website

    Neighborhood: Hilltop

    Nearby schools

    GreatSchools rating
    Schools provided by the listing agent
    • Elementary: CARSON
    • Middle: HILL
    • High: GEORGE WASHINGTON
    • District: SCHOOL DISTRICT NO. 1 IN THE COUNTY OF DENVER AND

    Source: The MLS. This data may not be complete. We recommend contacting the local school district to confirm school assignments for this home.

    Get a cash offer in 3 minutes
    Find out how much your home could sell for in as little as 3 minutes with a no-obligation cash offer.
    Estimated market value
    $1,250,100
    Get a cash offer in 3 minutes
    Find out how much your home could sell for in as little as 3 minutes with a no-obligation cash offer.
    Estimated market value
    $1,250,100