Your castle awaits! A true stucco home nestled in Everhart subdivision. A dramatic 2 story foyer is sure to impress! 3 Bedrooms, 2 full Bathrooms, formal living and dining, eat in kitchen with granite counters and tile floor, as well as a large den with wood burning fireplace is on the main level. Downstairs you'll find the second large family room with a large fireplace and beamed ceilings. There is also a kitchenette with a bedroom and full bath that could easily function as separate living quarters. Currently the homeowner is using the large den downstairs as a primary suite and the kitchenette as a large closet. So many possibilities for this spacious living area. 1 Year Home Warranty provided!
Sold for $440,000
$440,000
450 Hunt Cliff Dr NW, Cleveland, TN 37311
4beds
4,485sqft
Single Family Residence
Built in 1977
0.68 Acres Lot
$443,300 Zestimate®
$98/sqft
$2,231 Estimated rent
Home value
$443,300
$381,000 - $514,000
$2,231/mo
Zestimate® history
Owner options
List your home for rent
$2,231/mo
Rent Zestimate®
Find your next renter with Zillow Rental Manager. Plus, with online applications, you can quickly screen prospective tenants – for free.
$2,231/mo
Rent Zestimate®
Refinance and save
$2,565/mo
Est. payment
Refinancing to a lower rate could help reduce your monthly payments and save thousands over the life of the loan.
$2,565/mo
Est. payment
Explore your selling options
Work with a Zillow partner agent
Leverage their expertise and Zillow's premium Showcase listings to get your home seen by more buyers.
Get startedList with your own agent
Get your home in front of millions of buyers by listing it on Zillow.
Learn how to do itSell it yourself
Take full control of how buyers see your home on Zillow by listing For Sale by Owner (FSBO).
List your homeWhat's special
Separate living quartersStucco homeFormal living and dining
Zillow last checked:
Listing updated:
Listed by:
Angel Clark 423-505-4835,
Bender Realty
Bought with:
Angel Clark, 345504
Bender Realty
Source: Greater Chattanooga Realtors,MLS#: 1513923
Facts & features
Interior
Bedrooms & bathrooms
- Bedrooms: 4
- Bathrooms: 3
- Full bathrooms: 3
Primary bedroom
- Level: First
Primary bedroom
- Level: First
Primary bedroom
- Level: First
Bedroom
- Level: Basement
Primary bathroom
- Level: First
Bathroom
- Level: First
Bathroom
- Level: Basement
Dining room
- Level: First
Family room
- Level: First
Great room
- Level: Basement
Kitchen
- Level: First
Laundry
- Level: Basement
Utility room
- Level: Basement
Workshop
- Level: Basement
Heating
- Central, Electric
Cooling
- Central Air, Ceiling Fan(s), Electric
Appliances
- Included: Disposal, Dishwasher, Electric Range, Electric Water Heater, Free-Standing Electric Range, Ice Maker, Microwave, Plumbed For Ice Maker, Refrigerator, Stainless Steel Appliance(s), Water Heater, Water Purifier, Water Purifier Owned, Wine Refrigerator
- Laundry: Electric Dryer Hookup, Lower Level, Laundry Room, Washer Hookup
Features
- Breakfast Bar, Beamed Ceilings, Ceiling Fan(s), Crown Molding, Double Vanity, Entrance Foyer, Eat-in Kitchen, Granite Counters, High Ceilings, High Speed Internet, In-Law Floorplan, Recessed Lighting, Stone Counters, Walk-In Closet(s), Tub/shower Combo, Breakfast Nook, Separate Dining Room, Connected Shared Bathroom
- Flooring: Carpet, Ceramic Tile, Luxury Vinyl
- Windows: Double Pane Windows, ENERGY STAR Qualified Windows, Screens, Vinyl Frames
- Basement: Full,Partially Finished
- Number of fireplaces: 2
- Fireplace features: Basement, Family Room, Great Room, Propane, Wood Burning
Interior area
- Total structure area: 4,485
- Total interior livable area: 4,485 sqft
- Finished area above ground: 2,329
- Finished area below ground: 1,209
Property
Parking
- Total spaces: 2
- Parking features: Asphalt, Driveway, Garage, Garage Door Opener, Paved, RV Access/Parking, Garage Faces Side
- Attached garage spaces: 2
Features
- Levels: Multi/Split
- Stories: 2
- Patio & porch: Awning(s), Covered, Deck, Front Porch, Porch, Rear Porch, Side Porch, Terrace, Wrap Around, Porch - Covered
- Exterior features: Awning(s), Balcony, Rain Gutters
- Pool features: None
- Spa features: None
- Fencing: Fenced,Partial
- Has view: Yes
- View description: Neighborhood, Trees/Woods
Lot
- Size: 0.68 Acres
- Dimensions: 132 x 196 x 143 x 133 x 45 x 81
- Features: Back Yard, Few Trees, Front Yard, Wooded
Details
- Additional structures: Kennel/Dog Run, Workshop
- Parcel number: 049j F 007.00
- Special conditions: Standard
- Other equipment: None
Construction
Type & style
- Home type: SingleFamily
- Architectural style: Split Level
- Property subtype: Single Family Residence
Materials
- Stucco
- Foundation: Permanent
- Roof: Shingle
Condition
- Updated/Remodeled
- New construction: No
- Year built: 1977
Utilities & green energy
- Sewer: Public Sewer
- Water: Public
- Utilities for property: Cable Available, Electricity Available, Electricity Connected, Natural Gas Available, Phone Available, Propane, Sewer Available, Sewer Connected, Water Available, Water Connected
Community & HOA
Community
- Features: Street Lights
- Security: Carbon Monoxide Detector(s), Smoke Detector(s)
- Subdivision: Everhart Ests
HOA
- Has HOA: No
Location
- Region: Cleveland
Financial & listing details
- Price per square foot: $98/sqft
- Tax assessed value: $577,200
- Annual tax amount: $2,881
- Date on market: 6/9/2025
- Listing terms: Cash,Conventional,FHA,VA Loan
- Road surface type: Paved
Price history
| Date | Event | Price |
|---|---|---|
| 7/28/2025 | Sold | $440,000-2.2%$98/sqft |
Source: Greater Chattanooga Realtors #1513923 Report a problem | ||
| 6/20/2025 | Contingent | $450,000$100/sqft |
Source: Greater Chattanooga Realtors #1513923 Report a problem | ||
| 6/9/2025 | Listed for sale | $450,000+63.6%$100/sqft |
Source:  RCAR #20252454 Report a problem RCAR #20252454 Report a problem | ||
| 4/29/2019 | Sold | $275,000-1.3%$61/sqft |
Source: Public Record Report a problem | ||
| 1/3/2019 | Price change | $278,500-2.3%$62/sqft |
Source: Coldwell Banker Kinard Realty #20190003 Report a problem | ||
| 12/17/2017 | Listed for sale | $285,000+5.6%$64/sqft |
Source: Coldwell Banker Hamilton #20176812 Report a problem | ||
| 4/1/2017 | Listing removed | $269,900$60/sqft |
Source: Keller Williams - Cleveland #20162502 Report a problem | ||
| 11/12/2016 | Price change | $269,900-4.8%$60/sqft |
Source: Keller Williams - Cleveland #20162502 Report a problem | ||
| 7/14/2016 | Price change | $283,500-2.2%$63/sqft |
Source: Keller Williams - Cleveland #20162502 Report a problem | ||
| 5/2/2016 | Listed for sale | $289,900+0.5%$65/sqft |
Source: Keller Williams - Cleveland #20162502 Report a problem | ||
| 12/16/2013 | Listing removed | $288,500$64/sqft |
Source: Keller Williams Realty Cleveland #20130941 Report a problem | ||
| 2/25/2013 | Listed for sale | $288,500+4.9%$64/sqft |
Source: Keller Williams Realty Cleveland #20130941 Report a problem | ||
| 8/1/2011 | Listing removed | $275,000$61/sqft |
Source: Keller Williams Realty, Clevel #726937 Report a problem | ||
| 7/22/2010 | Listed for sale | $275,000$61/sqft |
Source: Keller Williams Realty #159865 Report a problem | ||
Public tax history
| Year | Property taxes | Tax assessment |
|---|---|---|
| 2025 | -- | $144,300 +57.8% |
| 2024 | $1,316 | $91,425 |
| 2023 | $1,316 | $91,425 |
| 2022 | $1,316 -54.3% | $91,425 |
| 2021 | $2,882 +32.3% | $91,425 +61.2% |
| 2019 | $2,178 +2% | $56,700 |
| 2018 | $2,137 0% | -- |
| 2017 | $2,137 +16% | -- |
| 2016 | $1,842 | -- |
| 2015 | $1,842 | -- |
| 2014 | $1,842 | -- |
| 2013 | -- | -- |
| 2011 | $1,813 | $55,225 |
| 2009 | $1,813 | $55,225 |
| 2008 | -- | $55,225 +12% |
| 2007 | $1,809 | $49,300 |
| 2006 | $1,809 | $49,300 |
| 2005 | $1,809 -1.1% | $49,300 +3.2% |
| 2004 | $1,829 | $47,750 |
| 2003 | $1,829 | $47,750 +15% |
| 2001 | -- | $41,514 -75% |
| 2000 | -- | $166,057 |
Find assessor info on the county website
Neighborhood: 37311
Nearby homes
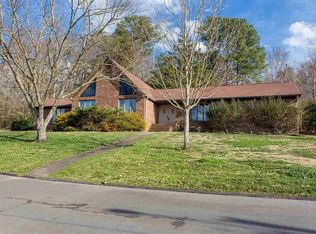
- $392,4003 bd2 ba2.3k sqft410 Hunt Cliff Dr NW, Cleveland, TN 37311Off Market
- $362,0004 bd3 ba3.7k sqft510 Hunt Cliff Dr NW, Cleveland, TN 37311Sold
- $736,200-- bd3 ba2.8k sqft525 Hunt Cliff Dr NW, Cleveland, TN 37311Off Market
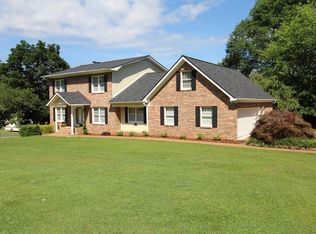
- $568,5004 bd4 ba4.4k sqft415 Hunt Cliff Dr NW, Cleveland, TN 37311Off Market
- $15,000-- bd-- ba-- sqft301 James Ave NW, Cleveland, TN 37311Off Market
- $17,500-- bd-- ba-- sqft301 James Ave NW, Cleveland, TN 37311Off Market
- $23,200-- bd-- ba-- sqft301 James Ave NW, Cleveland, TN 37311Off Market
- $596,4005 bd4 ba5.4k sqft610 Hunt Cliff Dr NW, Cleveland, TN 37311Off Market
Nearby schools
GreatSchools rating
- 3/10George R Stuart Elementary SchoolGrades: PK-5Distance: 0.9 mi
- 4/10Cleveland Middle SchoolGrades: 6-8Distance: 2.6 mi
- 7/10Cleveland High SchoolGrades: 9-12Distance: 2.2 mi
Schools provided by the listing agent
- Elementary: Stuart Elementary
- Middle: Cleveland Middle
- High: Cleveland High
Source: Greater Chattanooga Realtors. This data may not be complete. We recommend contacting the local school district to confirm school assignments for this home.
Get a cash offer in 3 minutes
Find out how much your home could sell for in as little as 3 minutes with a no-obligation cash offer.
Estimated market value
$443,300
Get a cash offer in 3 minutes
Find out how much your home could sell for in as little as 3 minutes with a no-obligation cash offer.
Estimated market value
$443,300
- Tennessee
- Bradley County
- Cleveland
- 37311
- 450 Hunt Cliff Dr NW
Nearby cities
Nearby neighborhoods
Nearby zip codes
Other Cleveland Topics
