Skip main navigation
Closed
  • $3,080,000

    450 Hunter Ln, Lake Forest, IL 60045

    6beds
    5,734sqft
    Single Family Residence
    Built in 1989
    1.32 Acres Lot
    $3,194,600 Zestimate®
    $537/sqft
    $9,547 Estimated rent

    Home value

    $3,194,600

    $2.88M - $3.55M

    $9,547/mo

    Zestimate® history
    Loading
    Loading...

    Owner options

    List your home for rent

    $9,547/mo

    Rent Zestimate®

    Find your next renter with Zillow Rental Manager. Plus, with online applications, you can quickly screen prospective tenants – for free.

    Learn more

    $9,547/mo

    Rent Zestimate®

    Refinance and save

    $19,695/mo

    Est. payment

    Refinancing to a lower rate could help reduce your monthly payments and save thousands over the life of the loan.

    See today's rates

    $19,695/mo

    Est. payment

    Explore your selling options

    Work with a Zillow partner agent

    Leverage their expertise and Zillow's premium Showcase listings to get your home seen by more buyers.

    Get started

    List with your own agent

    Get your home in front of millions of buyers by listing it on Zillow.

    Learn how to do it

    Sell it yourself

    Take full control of how buyers see your home on Zillow by listing For Sale by Owner (FSBO).

    List your home

    What's special

    Two-story stone fireplaceProfessionally landscaped groundsSoaring ceilingsLuxurious primary suiteStatement islandQuiet cul-de-sacShow stopping family room
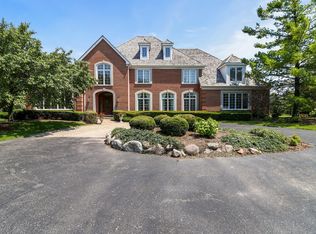
    Refined Modern Living in the Heart of Lake Forest. Tucked away on a quiet cul-de-sac and set on over an acre of beautifully landscaped grounds, this fully renovated 6-bedroom, 5-bathroom home offers modern comfort and timeless appeal in one of Lake Forest's most desirable neighborhoods. Reimagined in 2025, the home welcomes you with a dramatic two-story entry and a light-filled layout designed for both everyday living and entertaining. The designer kitchen features custom white oak cabinetry, a statement island, Thermador appliances, and a sunlit breakfast nook overlooking the expansive backyard. The show stopping family room anchors the main floor with soaring ceilings, white oak wood beams, and a striking two-story stone fireplace that brings warmth and elegance to the space. The separate dining room is a true statement space, featuring elegant fluted wall paneling and designer wallpaper that add texture, depth, and a refined sense of style. The living room welcomes you with a beautiful marble and limestone fireplace, creating a warm and inviting first impression as you enter the home. The main level also includes a spacious bedroom, ideal for an in-law suite or anyone seeking the convenience of a first-floor retreat. Upstairs, the luxurious primary suite boasts vaulted ceilings with white oak planks and beams, dual walk-in closets, and a spa-quality bath with a soaking tub and walk-in shower. Four additional bedrooms and a flexible upstairs office offer plenty of space for family and guests. The finished lower level expands your living space with a private home theatre, a fully equipped gym, and generous recreation areas. A 3-car attached garage and professionally landscaped grounds complete the offering. Beautifully updated from top to bottom, this home delivers a perfect blend of style, function, and privacy-just minutes from award-winning schools, parks, and the charm of downtown Lake Forest.

    Zillow last checked:

    Listing updated:

    Listing courtesy of:

    Antonio Giamberduca 630-440-3496,

    Baird & Warner

    Bought with:

    Kimberly Shortsle

    Jameson Sotheby's International Realty

    Source: MRED as distributed by MLS GRID,MLS#: 12341849MLS Logo

    Facts & features

    Interior

    Bedrooms & bathrooms
    • Bedrooms: 6
    • Bathrooms: 5
    • Full bathrooms: 5
    Primary bedroom
    • Features: Flooring (Hardwood), Bathroom (Full, Double Sink, Tub & Separate Shwr)
    • Level: Second
    • Area: 576 Square Feet
    • Dimensions: 36X16
    Bedroom 2
    • Features: Flooring (Hardwood)
    • Level: Second
    • Area: 330 Square Feet
    • Dimensions: 22X15
    Bedroom 3
    • Features: Flooring (Hardwood)
    • Level: Second
    • Area: 169 Square Feet
    • Dimensions: 13X13
    Bedroom 4
    • Features: Flooring (Hardwood)
    • Level: Second
    • Area: 208 Square Feet
    • Dimensions: 16X13
    Bedroom 5
    • Features: Flooring (Hardwood)
    • Level: Second
    • Area: 240 Square Feet
    • Dimensions: 20X12
    Bedroom 6
    • Features: Flooring (Hardwood)
    • Level: Second
    • Area: 196 Square Feet
    • Dimensions: 14X14
    Dining room
    • Features: Flooring (Hardwood)
    • Level: Main
    • Area: 272 Square Feet
    • Dimensions: 17X16
    Exercise room
    • Level: Basement
    • Area: 285 Square Feet
    • Dimensions: 19X15
    Family room
    • Features: Flooring (Hardwood)
    • Level: Main
    • Area: 432 Square Feet
    • Dimensions: 24X18
    Other
    • Level: Basement
    • Area: 450 Square Feet
    • Dimensions: 25X18
    Foyer
    • Features: Flooring (Hardwood)
    • Level: Main
    • Area: 330 Square Feet
    • Dimensions: 22X15
    Kitchen
    • Features: Kitchen (Eating Area-Table Space, Island, Pantry-Butler, Pantry-Closet, Pantry-Walk-in, Custom Cabinetry, Pantry, Updated Kitchen), Flooring (Hardwood)
    • Level: Main
    • Area: 459 Square Feet
    • Dimensions: 27X17
    Laundry
    • Features: Flooring (Porcelain Tile)
    • Level: Main
    • Area: 104 Square Feet
    • Dimensions: 13X08
    Living room
    • Features: Flooring (Hardwood)
    • Level: Main
    • Area: 384 Square Feet
    • Dimensions: 24X16
    Office
    • Features: Flooring (Hardwood)
    • Level: Second
    • Area: 100 Square Feet
    • Dimensions: 10X10
    Other
    • Level: Basement
    • Area: 368 Square Feet
    • Dimensions: 23X16
    Heating
    • Natural Gas, Radiant Floor
    Cooling
    • Central Air
    Appliances
    • Included: Range, Microwave, Dishwasher, Refrigerator, High End Refrigerator, Washer, Dryer, Disposal, Stainless Steel Appliance(s), Wine Refrigerator, Oven, Range Hood, Gas Cooktop, Gas Oven
    • Laundry: Main Level, Gas Dryer Hookup, Sink
    Features
    • Cathedral Ceiling(s), Wet Bar, 1st Floor Bedroom, In-Law Floorplan, 1st Floor Full Bath, Built-in Features, Walk-In Closet(s), Beamed Ceilings, Open Floorplan, Special Millwork, Separate Dining Room, Paneling, Pantry, Replacement Windows
    • Flooring: Hardwood
    • Windows: Replacement Windows, Skylight(s), Window Treatments, Drapes, Double Pane Windows, Screens, Shades
    • Basement: Finished,Full
    • Attic: Pull Down Stair
    • Number of fireplaces: 3
    • Fireplace features: Gas Log, Family Room, Living Room, Master Bedroom
    Interior area
    • Total structure area: 8,115
    • Total interior livable area: 5,734 sqft
    • Finished area below ground: 2,381

    Property

    Parking
    • Total spaces: 3
    • Parking features: Asphalt, Garage Door Opener, Garage, On Site, Garage Owned, Attached
    • Attached garage spaces: 3
    • Has uncovered spaces: Yes
    Accessibility
    • Accessibility features: No Disability Access
    Features
    • Stories: 2
    Lot
    • Size: 1.32 Acres
    • Dimensions: 55X318X62X77X216
    Details
    • Additional structures: Gazebo, Pergola, Shed(s)
    • Parcel number: 16053030070000
    • Special conditions: List Broker Must Accompany

    Construction

    Type & style
    • Home type: SingleFamily
    • Property subtype: Single Family Residence
    Materials
    • Brick, Cedar
    • Foundation: Concrete Perimeter
    • Roof: Asphalt
    Condition
    • New construction: No
    • Year built: 1989
    • Major remodel year: 2025

    Utilities & green energy

    • Sewer: Public Sewer
    • Water: Public

    Community & neighborhood

    Location
    • Region: Lake Forest

    HOA & financial

    HOA
    • Services included: None

    Other

    Other facts
    • Listing terms: Conventional
    • Ownership: Fee Simple

    Price history

    DateEventPrice
    9/22/2025Sold$3,080,000-1.4%$537/sqft
    Source: MRED as distributed by MLS GRID #12341849 Report a problem
    8/2/2025Contingent$3,125,000$545/sqft
    Source: MRED as distributed by MLS GRID #12341849 Report a problem
    7/17/2025Price change$3,125,000-2.3%$545/sqft
    Source: MRED as distributed by MLS GRID #12341849 Report a problem
    6/23/2025Price change$3,199,000-3%$558/sqft
    Source: MRED as distributed by MLS GRID #12341849 Report a problem
    5/28/2025Price change$3,299,000-4.4%$575/sqft
    Source: MRED as distributed by MLS GRID #12341849 Report a problem
    4/19/2025Listed for sale$3,450,000+153.7%$602/sqft
    Source: MRED as distributed by MLS GRID #12341849 Report a problem
    2/7/2024Sold$1,360,000-5.2%$237/sqft
    Source: MRED as distributed by MLS GRID #11961208 Report a problem
    1/19/2006Sold$1,435,000$250/sqft
    Source: Public Record Report a problem

    Public tax history

    YearProperty taxesTax assessment
    2023$24,501 -10.4%$441,682 +11.2%
    2022$27,340 +5.8%$397,268 -13.7%
    2021$25,839 +2.7%$460,552 +3.5%
    2020$25,172 +3.5%$444,968 +0.2%
    2019$24,328 -5.3%$444,213 -11.6%
    2018$25,703 $502,562 +0.3%
    2017$25,703 +4.7%$500,959 +3.9%
    2016$24,537 -1.8%$482,016 +6.4%
    2015$24,993 +2.9%$452,895 -0.2%
    2014$24,289 +3.6%$453,724 +0.9%
    2012$23,452 +4.3%$449,721 -6.8%
    2011$22,494 +12.6%$482,516 +4%
    2010$19,977 +3.2%$463,964 -5.6%
    2009$19,365 +1.5%$491,591 -2.3%
    2008$19,071 -10.6%$502,907 -3.9%
    2006$21,342 +7.4%$523,471
    2005$19,867 -2.7%--
    2004$20,423 +7.2%--
    2003$19,060 +2.3%--
    2002$18,632 +5.4%--
    2001$17,674 +2.4%$386,828 +6.4%
    2000$17,266 $363,587

    Find assessor info on the county website

    Neighborhood: 60045

    Nearby schools

    GreatSchools rating
    Schools provided by the listing agent
    • High: Lake Forest High School
    • District: 67

    Source: MRED as distributed by MLS GRID. This data may not be complete. We recommend contacting the local school district to confirm school assignments for this home.

    Get a cash offer in 3 minutes
    Find out how much your home could sell for in as little as 3 minutes with a no-obligation cash offer.
    Estimated market value
    $3,194,600
    Get a cash offer in 3 minutes
    Find out how much your home could sell for in as little as 3 minutes with a no-obligation cash offer.
    Estimated market value
    $3,194,600