Skip main navigation
Under contract - showing
  • $1,125,000

    450 Huntington Dr, Lebanon, TN 37087

    5beds
    3,567sqft
    : 
    Loading
    Get pre-qualified
    Single Family Residence, Residential
    Built in 2015
    0.59 Acres Lot
    $-- Zestimate®
    $315/sqft
    $29/mo HOA

    What's special

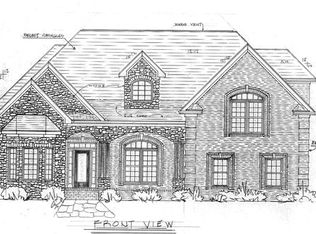
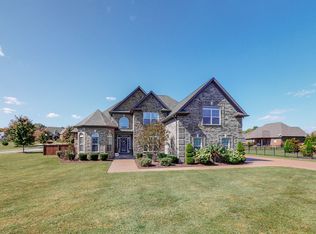
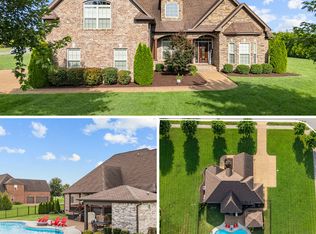
    If backyard entertaining and mostly one-level living are what you're after, you won't want to miss this one. Located in the desirable Farmington Woods community, this 5-bedroom home offers an impressive list of upgrades both inside and out. The backyard was designed for entertaining and features a heated and cooled saltwater pool, cool deck surround, cabana with wet bar, commercial-grade ice maker, restroom, changing area, and plenty of seating. You'll also find Bose surround sound, a fire pit with a dedicated gas line, hot tub, and privacy trees. The expanded driveway offers two entrances and additional parking. The oversized 3-car garage measures approximately 34' wide by 23' deep and includes insulated garage doors, epoxy floors, and a mini-split system. Inside, you'll find sand-and-finish hardwood floors, extensive trim work, and a gas fireplace. The open layout connects the living room, kitchen, breakfast area, and formal dining room, creating plenty of space for everyday living and entertaining. Custom plantation shutters installed on all windows. Four bedrooms are located on the main level, most with large walk-in closets. The primary suite offers a spacious retreat while the secondary bedrooms provide flexibility for office space, hobbies, or overnight visitors. Upstairs, you'll find a large recreation room along with the fifth bedroom featuring an attached bath and walk-in closet, making it an ideal teen suite or setup for multigenerational living. Homes with this combination of mostly one-level living, extensive upgrades, and a backyard retreat of this caliber rarely become available. If you've been looking for a home with a pool already installed, this is an opportunity to skip the expense, delays, and hassle of building it yourself. From the oversized garage to the incredible outdoor living space, this home offers the features buyers are searching for.
    27 days
    |
    2,139
    |
    161
    |

    Zillow last checked:

    Listing updated:

    Listed by:

    Holly Andraca 615-364-9351,

    Platinum Realty Partners, LLC 615-906-2129

    Source: RealTracs MLS as distributed by MLS GRID,MLS#: 3244085MLS Logo

      Facts & features

      Interior

      Bedrooms & bathrooms
      • Bedrooms: 5
      • Bathrooms: 5
      • Full bathrooms: 4
      • 1/2 bathrooms: 1
      • Main level bedrooms: 4
      Bedroom 1
      • Features: Suite
      • Level: Suite
      • Area: 294 Square Feet
      • Dimensions: 21x14
      Bedroom 2
      • Features: Extra Large Closet
      • Level: Extra Large Closet
      • Area: 144 Square Feet
      • Dimensions: 12x12
      Bedroom 3
      • Features: Walk-In Closet(s)
      • Level: Walk-In Closet(s)
      • Area: 132 Square Feet
      • Dimensions: 12x11
      Bedroom 4
      • Features: Bath
      • Level: Bath
      • Area: 143 Square Feet
      • Dimensions: 13x11
      Primary bathroom
      • Features: Double Vanity
      • Level: Double Vanity
      Dining room
      • Features: Formal
      • Level: Formal
      • Area: 144 Square Feet
      • Dimensions: 12x12
      Kitchen
      • Area: 182 Square Feet
      • Dimensions: 14x13
      Living room
      • Features: Great Room
      • Level: Great Room
      • Area: 256 Square Feet
      • Dimensions: 16x16
      Other
      • Features: Breakfast Room
      • Level: Breakfast Room
      • Area: 100 Square Feet
      • Dimensions: 10x10
      Other
      • Features: Utility Room
      • Level: Utility Room
      • Area: 48 Square Feet
      • Dimensions: 8x6
      Recreation room
      • Features: Other
      • Level: Other
      • Area: 759 Square Feet
      • Dimensions: 33x23
      Heating
      • Central, Natural Gas
      Cooling
      • Central Air, Electric
      Appliances
      • Included: Electric Oven, Electric Range, Dishwasher, Disposal, Microwave, Stainless Steel Appliance(s)
      Features
      • Ceiling Fan(s), Entrance Foyer, Extra Closets, High Ceilings, Open Floorplan, Pantry, Walk-In Closet(s)
      • Flooring: Carpet, Wood, Tile
      • Basement: Crawl Space
      Interior area
      • Total structure area: 3,567
      • Total interior livable area: 3,567 sqft
      • Finished area above ground: 3,567
      Video & virtual tour

      Property

      Parking
      • Total spaces: 7
      • Parking features: Attached, Circular Driveway
      • Attached garage spaces: 3
      • Uncovered spaces: 4
      Features
      • Levels: Two
      • Stories: 2
      • Has private pool: Yes
      • Pool features: In Ground
      • Fencing: Back Yard
      Lot
      • Size: 0.59 Acres
      • Dimensions: 106.68 x 200 IRR
      Details
      • Parcel number: 045I D 01100 000
      • Special conditions: Standard

      Construction

      Type & style
      • Home type: SingleFamily
      • Property subtype: Single Family Residence, Residential
      Materials
      • Brick, Stone
      Condition
      • New construction: No
      • Year built: 2015

      Utilities & green energy

      • Sewer: Public Sewer
      • Water: Public
      • Utilities for property: Electricity Available, Natural Gas Available, Water Available

      Community & HOA

      Community
      • Subdivision: Farmington Woods Ph 4
      HOA
      • Has HOA: Yes
      • HOA fee: $350 annually
      • Second HOA fee: $450 one time
      Location
      • Region: Lebanon

      Financial & listing details

      • Price per square foot: $315/sqft
      • Tax assessed value: $617,100
      • Annual tax amount: $4,461
      • Date on market: 6/16/2026
      • Electric utility on property: Yes

        Estimated market value

        Not available

        Estimated sales range

        Not available

        Not available

        Price history

        DateEventPrice
        7/13/2026Contingent$1,125,000$315/sqft
        Source: RealTracs MLS as distributed by MLS GRID #3244085 Report a problem
        6/23/2026Listed for sale$1,125,000+145.7%$315/sqft
        Source: RealTracs MLS as distributed by MLS GRID #3244085 Report a problem
        3/21/2016Sold$457,865+522.9%$128/sqft
        Source: Public Record Report a problem
        3/17/2015Sold$73,500$21/sqft
        Source: Public Record Report a problem

        Public tax history

        YearProperty taxesTax assessment
        2025$4,461 +8.6%$154,275 +8.6%
        2024$4,106 $142,000
        2023$4,106 $142,000
        2022$4,106 $142,000
        2021-- $142,000 +33.9%
        2020$3,987 +49.2%$106,075
        2019$2,672 -28.2%$106,075
        2018$3,722 +0%$106,075
        2017$3,722 +20.9%$106,075
        2016$3,078 -20%$106,075
        2015$3,848 $106,075
        Find assessor info on the county website

        Monthly payment

        Est. payment

        Payment breakdown

        Explore the cost of this home by adjusting the details. Changes won't be saved.
        All calculations are estimates and provided by Zillow, Inc. for informational purposes only. Actual amounts may vary.
        HOA fees may include property taxes on listings classified as Co-Ops. Contact the listing agent and/or owner for fee details.
        Mortgage interest rates are dependent on a number of factors, including credit score, down payment, and repayment length. Interest rate data provided by Zillow Group Marketplace, Inc. as of 1/1/1970 from various mortgage lenders with which we have lead or other similar arrangements; the Estimated Payment is an average of those rates.
        See how much you could borrow to make a competitive offer.

        Climate risks

        Neighborhood: 37087

        Getting around

        0 / 100
        Car-Dependent
        25 / 100
        Somewhat Bikeable

        Nearby schools

        GreatSchools rating
        Schools provided by the listing agent
        • Elementary: Jones Brummett Elementary School
        • Middle: Walter J. Baird Middle School
        • High: Lebanon High School

        Source: RealTracs MLS as distributed by MLS GRID. This data may not be complete. We recommend contacting the local school district to confirm school assignments for this home.

        A local agent can set up tours, give advice and negotiate with sellers.

        Browse local experts

        Similar homes