Skip main navigation
Off market
  • $737,000

    450 Jewell Ct, Dunkirk, MD 20754

    4beds
    3,182sqft
    Detached
    Built in 1988
    2.37 Acres Lot
    $737,000 Zestimate®
    $232/sqft
    $3,904 Estimated rent

    Home value

    $737,000

    $700,000 - $781,000

    $3,904/mo

    Zestimate® history
    Loading
    Loading...

    Owner options

    List your home for rent

    $3,904/mo

    Rent Zestimate®

    Find your next renter with Zillow Rental Manager. Plus, with online applications, you can quickly screen prospective tenants – for free.

    Learn more

    $3,904/mo

    Rent Zestimate®

    Refinance and save

    $4,405/mo

    Est. payment

    Refinancing to a lower rate could help reduce your monthly payments and save thousands over the life of the loan.

    See today's rates

    $4,405/mo

    Est. payment

    Explore your selling options

    Work with a Zillow partner agent

    Leverage their expertise and Zillow's premium Showcase listings to get your home seen by more buyers.

    Get started

    List with your own agent

    Get your home in front of millions of buyers by listing it on Zillow.

    Learn how to do it

    Sell it yourself

    Take full control of how buyers see your home on Zillow by listing For Sale by Owner (FSBO).

    List your home

    What's special

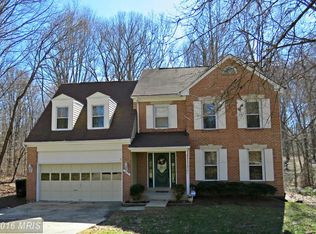
    Motivated Sellers said, "Drop the Price". Now listed at $498,000. This home won't last long! Make your offer now! Brand new hardwood floors in the foyer and hallway plus the hardwood floors in the office/library, eating area, and family room have been sanded, stained, and sealed too!! This is a nature lover's home sitting on 2.37 acres of beautiful, wooded land on a cul de sac. This home boasts 3,182 sq. ft. in the main & upper living space, 4 bedrooms, 2.5 bathrooms and a full, unfinished basement. Two fireplaces (1 standard & 1 gas), carpet & wood floors throughout & an attached two-car garage with ample storage space. The master suite is something to behold, offering a separate dressing area, as well as a bathroom with a luxurious soaking jacuzzi tub. The private setting of this home includes mature trees, shaded front yard with an extra large wraparound front porch with swing. Stainless steel appliances & new, granite countertops. Home has been well maintained and has upgraded heat pumps servicing both floors. Don't miss your chance to see this move-in ready home, it won't last long! Schedule your showing today! Plus, a 1 year home warranty included.

    This property is off market, which means it's not currently listed for sale or rent on Zillow. This may be different from what's available on other websites or public sources.

    Facts & features

    Interior

    Bedrooms & bathrooms
    • Bedrooms: 4
    • Bathrooms: 3
    • Full bathrooms: 2
    • 1/2 bathrooms: 1
    Heating
    • Heat pump, Electric
    Cooling
    • Central
    Appliances
    • Included: Dishwasher, Dryer, Freezer, Garbage disposal, Refrigerator, Washer
    Features
    • Dining Area, Upgraded Countertops, Family Room Off Kitchen, Combination Kitchen/Dining
    • Flooring: Carpet
    • Basement: Partially finished
    • Has fireplace: Yes
    Interior area
    • Total interior livable area: 3,182 sqft
    • Finished area below ground: 0

    Property

    Parking
    • Total spaces: 8
    • Parking features: Garage - Attached
    Accessibility
    • Accessibility features: 2+ Access Exits
    Features
    • Exterior features: Wood
    • Has view: Yes
    • View description: Water
    • Has water view: Yes
    • Water view: Water
    Lot
    • Size: 2.37 Acres
    Details
    • Parcel number: 0890090019459
    • Special conditions: Standard

    Construction

    Type & style
    • Home type: SingleFamily
    • Architectural style: Conventional
    • Property subtype: Detached
    Materials
    • Frame
    • Roof: Other
    Condition
    • Year built: 1988

    Community & neighborhood

    Location
    • Region: Dunkirk

    HOA & financial

    HOA
    • Has HOA: Yes
    • HOA fee: $3 monthly

    Other

    Other facts
    • Flooring: Carpet
    • Appliances: Dishwasher, Refrigerator, Disposal, Exhaust Fan, Washer, Dryer - Electric, Range Hood, Bar Fridge, Stove, Extra Refrigerator/Freezer
    • AssociationYN: true
    • FireplaceYN: true
    • GarageYN: true
    • AttachedGarageYN: true
    • HeatingYN: true
    • CoolingYN: true
    • StructureType: Detached
    • Heating: Heat Pump
    • StoriesTotal: 3
    • ArchitecturalStyle: Colonial
    • SpecialListingConditions: Standard
    • ParkingFeatures: Driveway, Paved Driveway, Attached Garage, Paved, Garage Door Opener, Private, Asphalt, Garage Faces Side
    • ConstructionMaterials: Cedar
    • CoveredSpaces: 2
    • Cooling: Central Air
    • InteriorFeatures: Dining Area, Upgraded Countertops, Family Room Off Kitchen, Combination Kitchen/Dining
    • BelowGradeFinishedArea: 0
    • PropertySubType: Detached
    • AccessibilityFeatures: 2+ Access Exits
    • Basement: Y
    • MlsStatus: ACTIVE UNDER CONTRACT

    Price history

    DateEventPrice
    2/28/2020Sold$485,000-2.6%$152/sqft
    Source: Public Record Report a problem
    12/31/2019Pending sale$498,000$157/sqft
    Source: RE/MAX One #MDAA403420 Report a problem
    9/22/2019Price change$498,000-2.4%$157/sqft
    Source: RE/MAX One #MDAA403420 Report a problem
    8/16/2019Price change$510,000-4.6%$160/sqft
    Source: RE/MAX One #MDAA403420 Report a problem
    7/20/2019Price change$534,870-2.7%$168/sqft
    Source: RE/MAX One #MDAA403420 Report a problem
    6/19/2019Listed for sale$549,900+14.6%$173/sqft
    Source: RE/MAX One #MDAA403420 Report a problem
    7/29/2014Sold$480,000+2.1%$151/sqft
    Source: Public Record Report a problem
    6/6/2014Listed for sale$469,900-10.5%$148/sqft
    Source: Century 21 New Millennium #AA8369167 Report a problem
    4/5/2005Sold$524,900$165/sqft
    Source: Public Record Report a problem

    Public tax history

    YearProperty taxesTax assessment
    2025$6,741 +18.1%$556,267 +6.7%
    2024$5,710 +7.5%$521,433 +7.2%
    2023$5,314 +5.5%$486,600 +0.9%
    2022$5,038 +0.9%$482,067 +0.9%
    2021$4,990 +0.9%$477,533 +1%
    2020$4,948 +1.3%$473,000
    2019$4,885 +4.7%$473,000 +2.8%
    2018$4,666 +0.9%$460,200 +1.4%
    2017$4,626 $453,800
    2016-- $453,800
    2015-- $453,800 -1.4%
    2014-- $460,300
    2013-- $460,300
    2012-- $460,300 -6.8%
    2011-- $494,090
    2010-- $494,090
    2009-- $494,090 -11.5%
    2008-- $558,100 +14.1%
    2007-- $488,992 +16.5%
    2006-- $419,886 +19.7%
    2005-- $350,780 +6.3%
    2004-- $329,902 +6.8%
    2003-- $309,026 +7.2%
    2002-- $288,150 +0.1%
    2001-- $287,842

    Find assessor info on the county website

    Neighborhood: 20754

    Nearby schools

    GreatSchools rating
    Schools provided by the listing agent
    • District: ANNE ARUNDEL COUNTY PUBLIC SCHOOLS

    Source: The MLS. This data may not be complete. We recommend contacting the local school district to confirm school assignments for this home.

    Get a cash offer in 3 minutes
    Find out how much your home could sell for in as little as 3 minutes with a no-obligation cash offer.
    Estimated market value
    $737,000
    Get a cash offer in 3 minutes
    Find out how much your home could sell for in as little as 3 minutes with a no-obligation cash offer.
    Estimated market value
    $737,000