Rare Colonial, SaltBox Style Home offering Time Piece Decor inside and Out. Sitting on 3 acres w pond & usable space surrounding, paved sidewalks, patio with full concreate drive. Original 5'' scraped Hardwood floors flow throughout front & rear staircases. Formal rooms flow to open gathering rooms in rear with stone woodburning fireplace, Morning room with kitchen with large island granite counters & pantry. Finished Breezeway offers porch entry to tiled mud room, 3 car garage, laundry & 1/2 bath. Finished Basement designed with gathering space for everyone; Old World Bar, large concrete storage/utility room, Walk in cedar closet + 2 additional closets; full bath, office & REC room w Woodburning Fireplace, beamed ceiling, walkout to side yard & pond. A timeless Home built in 1993 yet feels like 1800s. Don't miss this one, a real Charmer. Sellers have painted whole exterior w Rhino-shield,2014 w limited warranty; newer Marsh double hung windows, front 2011, back 2014; Invisible Fencing runs perimeter of property. Home Warranty for One Year to Buyer. Rough-In in rear yard for Woodburning Stove/boiler or barn, pad poured with electric and plumbing run from house.
30 Minutes to Union - 10 Minutes to Independence - Unique location with Many Routes to Choose your destination.
Sold for $660,000
$660,000
450 Joann Ln, Alexandria, KY 41001
4beds
4,100sqft
Single Family Residence, Residential
Built in 1993
3.05 Acres Lot
$633,000 Zestimate®
$161/sqft
$3,476 Estimated rent
Home value
$633,000
$538,000 - $734,000
$3,476/mo
Zestimate® history
Owner options
List your home for rent
$3,476/mo
Rent Zestimate®
Find your next renter with Zillow Rental Manager. Plus, with online applications, you can quickly screen prospective tenants – for free.
$3,476/mo
Rent Zestimate®
Refinance and save
$4,143/mo
Est. payment
Refinancing to a lower rate could help reduce your monthly payments and save thousands over the life of the loan.
$4,143/mo
Est. payment
Explore your selling options
Work with a Zillow partner agent
Leverage their expertise and Zillow's premium Showcase listings to get your home seen by more buyers.
Get startedList with your own agent
Get your home in front of millions of buyers by listing it on Zillow.
Learn how to do itSell it yourself
Take full control of how buyers see your home on Zillow by listing For Sale by Owner (FSBO).
List your homeWhat's special
Zillow last checked:
Listing updated:
Listed by:
Rebecca Orth 859-743-0582,
Sibcy Cline, REALTORS-CC
Bought with:
Timothy Zimmerman, 242186
Keller Williams Advisors
Source: NKMLS,MLS#: 638000
Facts & features
Interior
Bedrooms & bathrooms
- Bedrooms: 4
- Bathrooms: 4
- Full bathrooms: 3
- 1/2 bathrooms: 1
Primary bedroom
- Features: Carpet Flooring, Window Treatments, Walk-In Closet(s), Bath Adjoins, Ceiling Fan(s)
- Level: Second
- Area: 216
- Dimensions: 18 x 12
Bedroom 2
- Description: Front Bedroom w 2 windows
- Features: Carpet Flooring, Ceiling Fan(s)
- Level: Second
- Area: 196
- Dimensions: 14 x 14
Bedroom 3
- Description: Rear View with ceiling light
- Features: Carpet Flooring
- Level: Second
- Area: 143
- Dimensions: 13 x 11
Bedroom 4
- Description: Front and side view - 3 windows.
- Features: Carpet Flooring, Window Treatments, Walk-In Closet(s), Ceiling Fan(s)
- Level: Second
- Area: 196
- Dimensions: 14 x 14
Bathroom 2
- Description: Linen Closet
- Features: Full Finished Bath, Double Vanity, Tub With Shower, Tile Flooring
- Level: Second
- Area: 84
- Dimensions: 14 x 6
Bathroom 3
- Features: Tub With Shower, Tile Flooring
- Level: Basement
- Area: 48
- Dimensions: 8 x 6
Bathroom 4
- Description: Powder room off Mud room
- Features: Full Finished Bath, Tile Flooring
- Level: First
- Area: 30
- Dimensions: 6 x 5
Other
- Description: FInished Breezeway - enter from front of home from covered porch.
- Features: Closet(s), Private Entry, Bath Adjoins, Tile Flooring
- Level: First
- Area: 182
- Dimensions: 14 x 13
Other
- Description: Double Wet Bar, Wood Burning FIreplace
- Features: Walk-Out Access, Carpet Flooring, Built-in Features, Ceiling Fan(s), See Remarks, Recessed Lighting
- Level: Basement
- Area: 725
- Dimensions: 29 x 25
Other
- Features: Carpet Flooring
- Level: Basement
- Area: 180
- Dimensions: 15 x 12
Breakfast room
- Features: Walk-Out Access, Hardwood Floors
- Level: First
- Area: 228
- Dimensions: 19 x 12
Dining room
- Features: Window Treatments, Chandelier, Hardwood Floors
- Level: First
- Area: 210
- Dimensions: 15 x 14
Entry
- Features: Closet(s), Entrance Foyer, Hardwood Floors
- Level: First
- Area: 154
- Dimensions: 14 x 11
Family room
- Description: stone fp
- Features: Fireplace(s), Carpet Flooring, Window Treatments, Hardwood Floors
- Level: First
- Area: 289
- Dimensions: 17 x 17
Game room
- Description: adjoins rec room, carpet, cedar closet
- Features: See Remarks
- Level: Basement
- Area: 240
- Dimensions: 20 x 12
Kitchen
- Description: Granite
- Features: Window Treatments, Planning Desk, Kitchen Island, Country Kitchen, Eat-in Kitchen, Pantry, Wood Cabinets, Recessed Lighting, Hardwood Floors
- Level: First
- Area: 168
- Dimensions: 14 x 12
Laundry
- Description: utility sink, cabinet
- Features: Walk-Out Access, Built-in Features, Utility Sink, Tile Flooring
- Level: First
- Area: 99
- Dimensions: 11 x 9
Living room
- Features: Window Treatments, Hardwood Floors
- Level: First
- Area: 196
- Dimensions: 14 x 14
Primary bath
- Features: Window Treatments, Double Vanity, Shower, Soaking Tub, Tile Flooring
- Level: Second
- Area: 216
- Dimensions: 18 x 12
Utility room
- Description: Concrete room off Bar Area
- Features: See Remarks
- Level: Basement
- Area: 1
- Dimensions: 1 x 1
Heating
- Forced Air
Cooling
- Central Air
Appliances
- Included: Electric Range, Dishwasher, Dryer, Microwave, Refrigerator, Humidifier
- Laundry: Electric Dryer Hookup, Gas Dryer Hookup, Laundry Room, Main Level, Washer Hookup
Features
- See Remarks, Kitchen Island, Wet Bar, Walk-In Closet(s), Tray Ceiling(s), Storage, Soaking Tub, Pantry, High Speed Internet, Granite Counters, Entrance Foyer, Eat-in Kitchen, Double Vanity, Crown Molding, Chandelier, Built-in Features, Beamed Ceilings, Ceiling Fan(s), Natural Woodwork, Recessed Lighting
- Doors: Multi Panel Doors
- Windows: Double Hung, Picture Window(s), Vinyl Clad Window(s)
- Basement: See Remarks,Full
- Number of fireplaces: 2
- Fireplace features: Stone, Brick, Wood Burning
Interior area
- Total structure area: 3,066
- Total interior livable area: 4,100 sqft
Property
Parking
- Total spaces: 3
- Parking features: Attached, Driveway, Garage Door Opener, Garage Faces Side, Off Street
- Attached garage spaces: 3
- Has uncovered spaces: Yes
Features
- Levels: Two
- Stories: 2
- Patio & porch: Covered, Patio, Porch
- Exterior features: Private Yard, Lighting
- Fencing: Invisible,Perimeter
- Has view: Yes
- View description: Pond, Trees/Woods
- Has water view: Yes
- Water view: Pond
Lot
- Size: 3.05 Acres
- Features: See Remarks, Cleared, Wooded
- Residential vegetation: See Remarks, Partially Wooded
Details
- Additional parcels included: 9999922866.00
- Parcel number: 9999922865.00
- Zoning description: Residential
- Other equipment: Fuel Tank(s), Sump Pump
Construction
Type & style
- Home type: SingleFamily
- Architectural style: Colonial
- Property subtype: Single Family Residence, Residential
Materials
- Wood Siding
- Foundation: Poured Concrete
- Roof: Composition
Condition
- Existing Structure
- New construction: No
- Year built: 1993
Details
- Warranty included: Yes
Utilities & green energy
- Sewer: Septic Tank
- Water: Public, Well
- Utilities for property: Cable Available, Propane, Underground Utilities
Community & HOA
Community
- Security: Security System, Smoke Detector(s)
HOA
- Has HOA: No
Location
- Region: Alexandria
Financial & listing details
- Price per square foot: $161/sqft
- Tax assessed value: $25,000
- Annual tax amount: $308
- Date on market: 2/10/2026
- Cumulative days on market: 5 days
- Road surface type: Paved
Price history
| Date | Event | Price |
|---|---|---|
| 1/15/2026 | Sold | $660,000-4.1%$161/sqft |
Source:  NKMLS #638000 Report a problem NKMLS #638000 Report a problem | ||
| 11/19/2025 | Pending sale | $688,000$168/sqft |
Source: NKMLS #638000 Report a problem | ||
| 11/13/2025 | Listed for sale | $688,000$168/sqft |
Source: NKMLS #638000 Report a problem | ||
Public tax history
| Year | Property taxes | Tax assessment |
|---|---|---|
| 2022 | $308 -1.2% | $25,000 |
| 2021 | $311 +23.5% | $25,000 +25% |
| 2018 | $252 | $20,000 |
| 2017 | $252 +4% | $20,000 |
| 2016 | $242 | $20,000 |
| 2015 | $242 +3.4% | $20,000 |
| 2014 | $234 | $20,000 |
| 2013 | -- | $20,000 |
| 2012 | -- | $20,000 |
| 2011 | -- | $20,000 |
| 2010 | -- | $20,000 |
| 2009 | -- | $20,000 |
| 2008 | -- | $20,000 |
| 2007 | -- | $20,000 |
| 2006 | -- | $20,000 |
| 2005 | -- | $20,000 |
| 2004 | -- | $20,000 |
| 2003 | -- | $20,000 |
| 2002 | $189 | $20,000 |
| 2001 | -- | $20,000 +14.3% |
| 2000 | -- | $17,500 |
Find assessor info on the county website
Neighborhood: 41001
Nearby homes
- $552,4004 bd3 ba3.1k sqft462 Jo Ann Ln, Alexandria, KY 41001Off Market
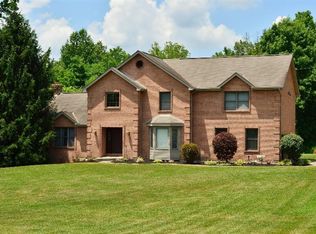
- $593,800-- bd-- ba3.8k sqft450 Jo Ann Ln, Alexandria, KY 41001Off Market
- $372,2003 bd2 ba1.4k sqft449 Jo Ann Ln, Alexandria, KY 41001Off Market
- $364,700-- bd-- ba1.5k sqft459 Jo Ann Ln, Alexandria, KY 41001Off Market
- $171,800-- bd-- ba-- sqft459 Jo Ann Ln, Alexandria, KY 41001Off Market
- $25,000-- bd-- ba871 sqft474 Joann Ln, Alexandria, KY 41001Off Market
- $571,4004 bd2 ba2.6k sqft430 Jo Ann Ln, Alexandria, KY 41001Off Market
- $411,800-- bd-- ba2k sqft467 Jo Ann Ln, Alexandria, KY 41001Off Market
Nearby schools
GreatSchools rating
- 9/10John W. Reiley Elementary SchoolGrades: PK-5Distance: 3.5 mi
- 6/10Campbell County Middle SchoolGrades: 6-8Distance: 3.3 mi
- 9/10Campbell County High SchoolGrades: 9-12Distance: 2.8 mi
Schools provided by the listing agent
- Elementary: Reiley Elementary
- Middle: Campbell County Middle School
- High: Campbell County High
Source: NKMLS. This data may not be complete. We recommend contacting the local school district to confirm school assignments for this home.
Get a cash offer in 3 minutes
Find out how much your home could sell for in as little as 3 minutes with a no-obligation cash offer.
Estimated market value
$633,000
Get a cash offer in 3 minutes
Find out how much your home could sell for in as little as 3 minutes with a no-obligation cash offer.
Estimated market value
$633,000
- Kentucky
- Campbell County
- Alexandria
- 41001
- 450 Joann Ln
Nearby cities
Nearby zip codes
Other Alexandria Topics
