Welcome to your dream home on a generous 1 acre lot in Hallsville ISD! This fully renovated house offers the perfect blend of modern elegance and cozy charm. With 4 bedrooms, 3 baths, there's plenty of space for your family and guests. This home has been completely updated, When you walk in your new home you are greeted with a completely updated floor to ceiling home. The large kitchen with plenty of storage is a dream come true. Oversized living space is great for family or entertaining guests. Lets move on to the main suite that has tons of room and behind the sliding barn doors is a HUGE walk in closet. One of the spare bedrooms is an en-suite, this is great for a MIL suite or guests to have their own privacy. Don't miss the opportunity to make this beautifully renovated and thoughtfully designed home yours. Come and experience the harmonious blend of modern living and countryside charm that awaits you on approximately 1 acre property. Schedule a tour today and envision your new life in this delightful haven.
Sold
Price Unknown
450 Joy Ln, Hallsville, TX 75650
4beds
2,430sqft
Single Family Residence
Built in 1977
-- sqft lot
$479,800 Zestimate®
$--/sqft
$2,774 Estimated rent
Home value
$479,800
$432,000 - $528,000
$2,774/mo
Zestimate® history
Owner options
List your home for rent
$2,774/mo
Rent Zestimate®
Find your next renter with Zillow Rental Manager. Plus, with online applications, you can quickly screen prospective tenants – for free.
$2,774/mo
Rent Zestimate®
Refinance and save
Refinancing to a lower rate could help reduce your monthly payments and save thousands over the life of the loan.
Explore your selling options
Work with a Zillow partner agent
Leverage their expertise and Zillow's premium Showcase listings to get your home seen by more buyers.
Get startedList with your own agent
Get your home in front of millions of buyers by listing it on Zillow.
Learn how to do itSell it yourself
Take full control of how buyers see your home on Zillow by listing For Sale by Owner (FSBO).
List your homeWhat's special
Modern eleganceModern livingFully renovated housePlenty of storageOversized living spaceCozy charmLarge kitchen
Zillow last checked:
Listing updated:
Listed by:
Janti Patel,
Ramsey Realty Group - Longview
Bought with:
NON MEMBER AGENT
Source: GTARMLS,MLS#: 23010728
Facts & features
Interior
Bedrooms & bathrooms
- Bedrooms: 4
- Bathrooms: 3
- Full bathrooms: 3
Rooms
- Room types: Utility Room, 1 Living Area
Primary bedroom
- Features: Master Bedroom Split
Bathroom
- Features: Shower and Tub, Walk-In Closet(s), Vinyl Tile, Bar
Kitchen
- Features: Breakfast Room, Breakfast Bar
Heating
- Central/Electric
Cooling
- Central Electric
Appliances
- Included: Range/Oven-Electric, Dishwasher
Features
- Ceiling Fan(s)
- Number of fireplaces: 1
- Fireplace features: One Wood Burning
Interior area
- Total structure area: 2,430
- Total interior livable area: 2,430 sqft
Property
Parking
- Parking features: Garage Faces Front
- Has garage: Yes
Features
- Levels: One
- Stories: 1
- Patio & porch: Patio Open, Patio Covered
- Pool features: None
- Fencing: Barbed Wire
Details
- Additional structures: None
- Parcel number: 003040096000000000000
- Special conditions: None
Construction
Type & style
- Home type: SingleFamily
- Architectural style: Traditional
- Property subtype: Single Family Residence
Materials
- Brick and Stone
- Foundation: Slab
- Roof: Composition
Condition
- Year built: 1977
Community & HOA
Community
- Security: Security Lights
Location
- Region: Hallsville
Financial & listing details
- Tax assessed value: $371,150
- Annual tax amount: $4,661
- Date on market: 9/17/2025
- Listing terms: Conventional,FHA,VA Loan,Cash
Price history
| Date | Event | Price |
|---|---|---|
| 3/8/2024 | Sold | -- |
Source:  GTARMLS #23010728 Report a problem GTARMLS #23010728 Report a problem | ||
| 11/23/2023 | Price change | $325,000-3%$134/sqft |
Source:  LGVBOARD #20234467 Report a problem LGVBOARD #20234467 Report a problem | ||
| 11/15/2023 | Price change | $335,000-35.6%$138/sqft |
Source: LGVBOARD #20234467 Report a problem | ||
| 10/23/2023 | Price change | $520,000-1.9%$214/sqft |
Source: LGVBOARD #20234467 Report a problem | ||
| 10/5/2023 | Price change | $530,000-1.9%$218/sqft |
Source: LGVBOARD #20234467 Report a problem | ||
| 10/2/2023 | Listed for sale | $540,000$222/sqft |
Source: GTARMLS #23010728 Report a problem | ||
| 10/2/2023 | Pending sale | $540,000$222/sqft |
Source: GTARMLS #23010728 Report a problem | ||
| 9/7/2023 | Price change | $540,000-1.8%$222/sqft |
Source: LGVBOARD #20234467 Report a problem | ||
| 8/1/2023 | Listed for sale | $550,000+104.5%$226/sqft |
Source: LGVBOARD #20234467 Report a problem | ||
| 11/1/2010 | Listing removed | $269,000$111/sqft |
Source: CENTURY 21 Skip Morton & Associates #132694 Report a problem | ||
| 9/24/2010 | Listed for sale | $269,000$111/sqft |
Source: CENTURY 21 Skip Morton & Associates #132694 Report a problem | ||
Public tax history
| Year | Property taxes | Tax assessment |
|---|---|---|
| 2024 | $4,305 +11.4% | $371,150 +11.8% |
| 2023 | $3,865 -9.3% | $332,070 +9.4% |
| 2022 | $4,263 | $303,640 +19.7% |
| 2021 | -- | $253,750 +13.6% |
| 2020 | $2,792 -28.7% | $223,310 -0.1% |
| 2019 | $3,916 +73.9% | $223,550 +0.8% |
| 2018 | $2,251 +1.7% | $221,700 |
| 2017 | $2,214 | -- |
| 2016 | $2,214 +1.2% | -- |
| 2015 | $2,188 -20.4% | $159,730 -19.7% |
| 2014 | $2,751 +0% | $198,890 |
| 2013 | $2,750 +0.2% | -- |
| 2012 | $2,744 | -- |
| 2004 | -- | -- |
Find assessor info on the county website
Neighborhood: 75650
Nearby homes
- $--2 bd1 ba770 sqft0 Joy Ln, Hallsville, TX 75650Sold

- $--1 bd1 ba600 sqft418 Joy Ln #4, Hallsville, TX 75650Off Market
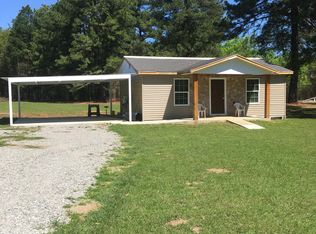
- $--1 bd1 ba420 sqft418 Joy Ln #5, Hallsville, TX 75650Off Market

- $1,1001 bd1 ba400 sqft418 Joy Ln #1, Hallsville, TX 75650For Rent
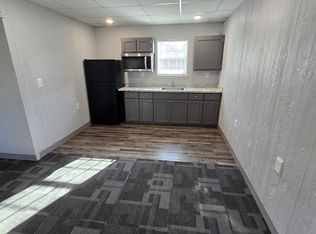
- $212,100-- bd-- ba1.8k sqft439 Joy Ln, Hallsville, TX 75650Off Market
- $--4.18 AcresTbd Joy Ln, Hallsville, TX 75650Sold
- $38,110-- bd-- ba-- sqft450 Joy Ln, Hallsville, TX 75650Off Market
- $266,400-- bd-- ba600 sqft450 Joy Ln, Hallsville, TX 75650Off Market
Nearby schools
GreatSchools rating
- 7/10Hallsville Intermediate SchoolGrades: 5-6Distance: 1.4 mi
- 9/10Hallsville Junior High SchoolGrades: 6-8Distance: 1.1 mi
- 7/10Hallsville High SchoolGrades: 9-12Distance: 2.9 mi
Schools provided by the listing agent
- Elementary: Hallsville
- Middle: Hallsville
- High: Hallsville
Source: GTARMLS. This data may not be complete. We recommend contacting the local school district to confirm school assignments for this home.
- Texas
- Harrison County
- Hallsville
- 75650
- 450 Joy Ln
Nearby cities
Nearby zip codes
Other Hallsville Topics
