Skip main navigation
Off market
Street View
  • $494,500

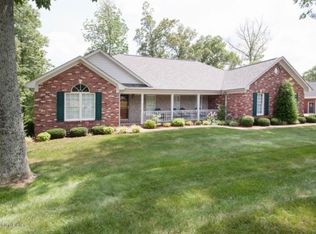
    450 Kingswood Dr, Taylorsville, KY 40071

    4beds
    3,086sqft
    SingleFamily
    Built in 2009
    0.87 Acres Lot
    $494,500 Zestimate®
    $160/sqft
    $3,007 Estimated rent

    Home value

    $494,500

    $470,000 - $519,000

    $3,007/mo

    Zestimate® history
    Loading
    Loading...

    Owner options

    List your home for rent

    $3,007/mo

    Rent Zestimate®

    Find your next renter with Zillow Rental Manager. Plus, with online applications, you can quickly screen prospective tenants – for free.

    Learn more

    $3,007/mo

    Rent Zestimate®

    Refinance and save

    $3,015/mo

    Est. payment

    Refinancing to a lower rate could help reduce your monthly payments and save thousands over the life of the loan.

    See today's rates

    $3,015/mo

    Est. payment

    Explore your selling options

    Work with a Zillow partner agent

    Leverage their expertise and Zillow's premium Showcase listings to get your home seen by more buyers.

    Get started

    List with your own agent

    Get your home in front of millions of buyers by listing it on Zillow.

    Learn how to do it

    Sell it yourself

    Take full control of how buyers see your home on Zillow by listing For Sale by Owner (FSBO).

    List your home

    What's special

    Amazing four bedroom three and a half bath house in the Kingswood neighborhood. The house will wow you with the open concept as soon as you walk in the front door with its hardwood floors and tile. The family room and kitchen space are great for entertaining and daily living. Built-in bookshelves and natural light make the family room stand out. There is the eat-in kitchen and separate dining area, which is currently being used as a coffee area that is great for starting the morning while looking out the front window. There is a pantry cabinet right off the kitchen for extra storage. The split plan between the Master Suite on one side of the house and the bedrooms on the other side can give extra privacy. The Master Bath has a bath, shower, dual sinks, and walk-in closet. Enjoy nice views of the back yard from the Master Bedroom. In regard to outdoor space, there is a wonderful patio from the walk-out basement with special area built around the grill. In addition, there is a deck off of the eat-in kitchen on the first floor. The yard gives you room with its 0.87 acres. The spacious basement has 12 foot ceilings and recess can lighting, great for an additional living space. In addition, there are two additional roomsone being used for the dog, that could also be used as an office or have a closet built to add a bedroom, the other can be great as a reading nook. Plus, there is a large storage room downstairs and extra closet. You will find many of the neighbors out walking in this private neighborhood. This house is move-in ready condition, ready for its next owners. Make your appointment to see this great property.

    This property is not currently displayed as for sale or rent on Zillow. This may be different from what's on other websites or public sources.

    Facts & features

    Interior

    Bedrooms & bathrooms
    • Bedrooms: 4
    • Bathrooms: 3
    • Full bathrooms: 3
    • 1/2 bathrooms: 1
    Heating
    • Forced air, Electric, Gas
    Cooling
    • Central
    Appliances
    • Included: Dishwasher, Garbage disposal, Microwave, Range / Oven
    Features
    • Flooring: Tile, Carpet, Hardwood
    • Basement: Partially finished
    • Has fireplace: Yes
    Interior area
    • Total interior livable area: 3,086 sqft
    • Finished area below ground: 1072.00

    Property

    Parking
    • Total spaces: 2
    • Parking features: Garage - Attached
    • Details: Driveway
    Features
    • Patio & porch: Deck, Patio, Porch
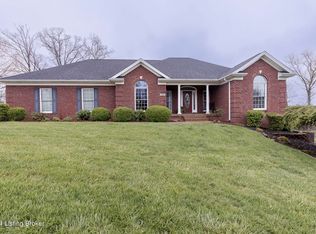
    • Exterior features: Other, Brick
    Lot
    • Size: 0.87 Acres
    • Features: Sidewalk
    Details
    • Additional structures: Garage(s)
    • Parcel number: 081NE009013
    • Wooded area: 0

    Construction

    Type & style
    • Home type: SingleFamily
    • Architectural style: Ranch
    Materials
    • brick
    • Roof: Composition
    Condition
    • Year built: 2009

    Utilities & green energy

    • Gas: Fuel:Natural
    • Sewer: Public Sewer
    • Water: Public
    • Utilities for property: Natural Gas Connected, Water Connected, Sewer Connected

    Community & HOA

    HOA
    • Has HOA: Yes
    • HOA fee: $12 monthly
    Location
    • Region: Taylorsville

    Financial & listing details

    • Price per square foot: $160/sqft
    • Tax assessed value: $323,000
    • Annual tax amount: $4,035

    Price history

    DateEventPrice
    9/24/2019Sold$325,000$105/sqft
    Source: Metro Search Inc. LLC DBA Apex MLS #1539904 Report a problem
    8/9/2019Listed for sale$325,000+32.1%$105/sqft
    Source: Gatewood Properties of Kentucky #1539904 Report a problem
    12/29/2011Sold$246,000$80/sqft
    Source: Public Record Report a problem

    Public tax history

    YearProperty taxesTax assessment
    2025$4,035 -0.8%$323,000
    2024$4,067 +0.6%$323,000
    2023$4,041 -1.6%$323,000 -0.6%
    2022$4,105 -0.2%$325,000
    2021$4,112 $325,000
    2020-- $325,000 +15.6%
    2019$3,210 +11.9%$281,040 +14.2%
    2018$2,870 +9.9%$246,000
    2017$2,611 $246,000
    2016$2,611 $246,000
    2015$2,611 +15%$246,000
    2014$2,271 $246,000 +7.7%
    2011-- $228,500 +661.7%
    2010-- $30,000 +5.3%
    2009-- $28,500
    2007-- $28,500
    2006-- $28,500 +280%
    2005-- $7,500
    Find assessor info on the county website

    Neighborhood: 40071

    Nearby schools

    GreatSchools rating
    Sell for more on Zillow
    Get a Zillow Showcase℠ listing at no additional cost and you could sell for .
    $494,500
    2% more
    +$9,890
    With Zillow Showcase(estimated)
    $504,390
    Sell for more on Zillow
    Get a Zillow Showcase℠ listing at no additional cost and you could sell for .
    $494,500
    2% more
    +$9,890
    With Zillow Showcase(estimated)
    $504,390