Skip main navigation
For sale
  • $399,000

    450 Lafayette St, Lewisburg, WV 24901

    5beds
    2,872sqft
    : 
    Loading
    Get pre-qualified
    Single Family Residence
    Built in 1909
    -- sqft lot
    $386,600 Zestimate®
    $139/sqft
    $-- HOA

    What's special

    Accessible walk-up atticOak staircaseBeautifully landscaped yardInviting foyerColorful flower bedsPorch swingOak-trimmed double doors
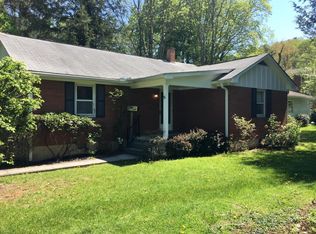
    The Lafayette House - Historic Downtown Lewisburg, WV Built in 1909 and thoughtfully expanded in 2000, The Lafayette House blends turn-of-the-century elegance with modern comfort. This charming two-story home sits just two blocks from the heart of downtown Lewisburg in the Historic District and offers 2,800 ± sq ft of living space with 5 bedrooms and 4 full baths, including bedroom/ bathroom suites on each floor. A columned front porch with brass lanterns, a porch swing, and colorful flower beds welcomes you home. Step inside the inviting foyer featuring an original coal-burning fireplace (non-operable) that adds character and warmth. To the left, oak-trimmed double doors open to a library/study with built-in bookcases and an elegant chandelier. Adjacent, the living room boasts a stunning stone fireplace with gas logs, recessed lighting, and large east-facing windows that fill the space with morning sunshine. French doors lead to a side deck that wraps around to the front porch, perfect for entertaining or relaxing outdoors. The main-level primary suite offers convenience and accessibility, featuring a large closet and a full bath with a jetted tub/shower, safety bars, and porcelain fixtures. The kitchen and dining room encompass the rear of the home--ideal for family gatherings. The spacious kitchen features exposed ceiling beams, pegged oak floors, custom cabinetry, a sunny garden window, and a breakfast nook overlooking the backyard through a window seat. Appliances include a Frigidaire stainless refrigerator, Frigidaire microwave, Whirlpool wall oven, Kenmore range, and GE dishwasher. A door off the kitchen opens to the back deck and yard. The main level also includes a laundry nook and a second full bath with a tiled shower-tub and pedestal sink. Upstairs, an oak staircase leads to four corner bedrooms, each with double windows for natural light and cross-ventilation. Two baths serve the upper floor, one featuring a claw-foot tub original to the home with a retrofitted marble vanity, and another with a tiled bath-shower and antique-style vanity. The unfinished basement showcases the home's stone foundation and provides excellent storage space, along with an accessible walk-up attic. Outside, mature oak, maple, and walnut trees offer shade over a beautifully landscaped yard. The rear of the property is bordered by an alleyway, offering the potential for a future garage or off-street parking. Set on a tree-lined street among other historic homes, The Lafayette House exudes the timeless craftsmanship and character of early 20th-century Lewisburg--just minutes from shops, restaurants, and the vibrant downtown scene. Location 450 Lafayette Street Lewisburg WV 24901 Greenbrier County Latitude: 37° 47' 55" N Longitude: 80° 26' 49" W Elevation: 2094 feet Schools: Lewisburg Elementary School Eastern Greenbrier Middle School Greenbrier East High School Home Information Two story with unfinished attic and basement Year built: 1909, with addition in 2000 Total finished square feet: 2872 First level square feet: 1736 Second level square feet: 1136 Total Rooms: 10 Total Bedrooms: 5 Total Full Bathrooms: 4 Lot: 0.47 acres Siding: Wood Foundation: Stone, concrete block Roof: Shingle Floors: Oak, Tile Heat: Gas Air-Conditioning: 2 window units Kitchen Counters: Laminate Fireplace: 1 Utilities Water: City Sewer: City Natural Gas: Yes Items to Convey: Ceiling fans, refrigerator-freezer, wall oven, range, microwave, dishwasher Legal and Tax Information Greenbrier County Lewisburg Corp Map: 24 Parcel: 262 Deed Book: 676 Page: 873
    335 days
    |
    670
    |
    34
    |

    Zillow last checked:

    Listing updated:

    Listed by:

    W. Paul Grist 304-661-6543,

    Grist Real Estate Associates, Inc

    Source: GVMLS,MLS#: 25-986MLS Logo

      Facts & features

      Interior

      Bedrooms & bathrooms
      • Bedrooms: 5
      • Bathrooms: 4
      • Full bathrooms: 4
      Heating
      • Electric Baseboard, Hot Water
      Cooling
      • Window Unit(s)
      Appliances
      • Included: Dishwasher, Microwave, Range/Oven, Refrigerator
      Features
      • Ceiling Fan(s)
      • Flooring: Ceramic Tile, Hardwood, Laminate
      Interior area
      • Total structure area: 2,872
      • Total interior livable area: 2,872 sqft

      Property

      Details
      • Parcel number: 262
      • Zoning: No

      Construction

      Type & style
      • Home type: SingleFamily
      • Property subtype: Single Family Residence
      Materials
      • Foundation: Concrete Perimeter, Stone
      • Roof: Wood,Shingle
      Condition
      • Year built: 1909

      Utilities & green energy

      • Water: City

      Community & HOA

      Location
      • Region: Lewisburg

      Financial & listing details

      • Price per square foot: $139/sqft
      • Tax assessed value: $230,700
      • Annual tax amount: $1,802
      • Date on market: 8/19/2025

        Estimated market value

        $386,600

        $367,000 - $406,000

        $3,198/mo

        Price history

        DateEventPrice
        4/3/2026Price change$399,000-6.1%$139/sqft
        Source: GVMLS #25-986 Report a problem
        3/13/2026Price change$424,900-5.4%$148/sqft
        Source: GVMLS #25-986 Report a problem
        12/15/2025Price change$449,000-7.4%$156/sqft
        Source: GVMLS #25-986 Report a problem
        11/3/2025Price change$485,000-4.5%$169/sqft
        Source: GVMLS #25-986 Report a problem
        9/29/2025Price change$508,000-5%$177/sqft
        Source: GVMLS #25-986 Report a problem
        8/19/2025Listed for sale$535,000+189.3%$186/sqft
        Source: GVMLS #25-986 Report a problem
        11/30/2020Sold$184,900$64/sqft
        Source: GVMLS #20-1399 Report a problem

        Public tax history

        YearProperty taxesTax assessment
        2025$1,802 +13.6%$138,420 +13.5%
        2024$1,586 +2.5%$121,920 +4.8%
        2023$1,547 $116,340 +2.6%
        2022-- $113,400 +9.7%
        2021-- $103,380 +2.3%
        2020-- $101,040 +2.8%
        2019$1,358 +2.1%$98,280 +2.3%
        2018$1,331 +2.1%$96,060 +2.5%
        2017$1,304 -0.3%$93,720 +2%
        2016$1,308 +1.5%$91,920 +1.5%
        2015$1,289 +3.2%$90,600 +2.1%
        2014$1,249 +4.3%$88,740 +2.2%
        2013$1,197 $86,820 +2.3%
        2012$1,197 $84,900 +0.6%
        2011-- $84,420
        2010$1,226 +0.3%$84,420 +0.5%
        2009$1,222 +14.9%$84,000 +3%
        2008$1,064 +0.3%$81,540 +0.6%
        2007$1,060 -0.5%$81,060 +1.2%
        2006$1,065 +1.1%$80,100 +2.5%
        2005$1,053 $78,180 +3%
        2004-- $75,900
        2003-- $75,900 +31.8%
        2002-- $57,600 +45.5%
        2001-- $39,600
        Find assessor info on the county website

        Monthly payment

        Est. payment

        Payment breakdown

        Explore the cost of this home by adjusting the details. Changes won't be saved.
        All calculations are estimates and provided by Zillow, Inc. for informational purposes only. Actual amounts may vary.
        HOA fees may include property taxes on listings classified as Co-Ops. Contact the listing agent and/or owner for fee details.
        Mortgage interest rates are dependent on a number of factors, including credit score, down payment, and repayment length. Interest rate data provided by Zillow Group Marketplace, Inc. as of 1/1/1970 from various mortgage lenders with which we have lead or other similar arrangements; the Estimated Payment is an average of those rates.
        See how much you could borrow to make a competitive offer.

        Climate risks

        Neighborhood: 24901

        Getting around

        60 / 100
        Somewhat Walkable
        38 / 100
        Somewhat Bikeable

        Nearby schools

        GreatSchools rating

        A local agent can set up tours, give advice and negotiate with sellers.

        Browse local experts

        Similar homes